Prestige Springwood Brochure PDF Download

Featured Image of Prestige Springwood Brochure Pdf Download


The Prestige Springwood brochure PDF download gives you the complete master plan for a 9-acre gated project in Yerthiganahalli, Devanahalli, featuring 60 exclusive 4 BHK row villas starting at ₹10 Crores. Built by the Prestige Group, this official document shows the entire site layout, where 80% of the land stays open for green parks, walking paths, and wide internal roads.

Inside the file, you can view the clear architectural drawings for the 4,000 sq ft Royale Townhouse and the 5,000 sq ft Magnus Townhouse across ground plus two floors (G+2). The PDF also lists full construction details, private home lift spaces, and the layout of the 50,000 sq ft clubhouse with more than 55 lifestyle amenities. You will also find room dimensions, boundary lines, building materials, and route maps showing the project sitting just 3.5 km from Kempegowda International Airport off NH 44.

What Does the Prestige Springwood Brochure PDF Include?


The Prestige Springwood brochure PDF shows the complete 9-acre site map and explains all features of the 50,000 sq ft clubhouse along with 55+ modern amenities. It acts as an easy visual guide so you can see where each villa sits, how the roads connect, and where the green areas are located.

  • Master Site Plan: A full map showing all 60 row villas, 12-meter-wide internal concrete roads, and entry gates.
  • Floor Plan Layouts: Simple drawings of all rooms, balconies, terraces, and carpet areas for both 4 BHK home designs.
  • Clubhouse Map: Floor drawings of the multi-level clubhouse with spaces for swimming pools, a gym, and party halls.
  • Basic Utilities Setup: Clear maps of the water treatment plant, sewage treatment plant, and full backup power systems.
  • Building Material List: A complete list of branded items used for floors, wooden doors, glass windows, bathroom fittings, and electrical wiring.

Prestige Springwood Floor Plans & Price Breakdowns in the Brochure


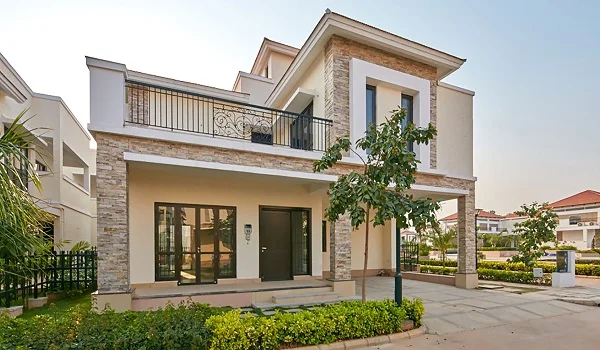
The Prestige Springwood brochure PDF outlines two spacious 4 BHK villa types ranging from 4,000 sq ft to 5,000 sq ft, with prices starting from ₹10 Crores up to ₹12.5 Crores. Every home is built across three levels (G+2) and comes with space for a private lift, a home movie room, a home office, and separate servant quarters.

Villa Typology Configuration Super Built-up Area Salient Features in PDF Base Starting Price
Royale Townhouse 4 BHK + AV + Study + Maid 4,000 sq ft Ground private garden, private lift space, double-height living room ₹10.00 Crores
Magnus Townhouse 4 BHK + AV + Study + Maid 5,000 sq ft Large open sky terrace, extra family room, huge master bedroom suite ₹12.50 Crores

Typical Row Villa Vertical Stack

Floor Level Spaces & Key Inclusions
Second Floor Master Suite, AV/Home-Theatre Room, Open Sky Terrace
First Floor 2 En-Suite Bedrooms, Family Lounge, Private Balconies
Ground Floor Living & Dining, Guest Bedroom, Kitchen, Maid Room

Technical Specifications & Construction Standards in the PDF


The brochure explains the strong concrete frame design built to handle earthquakes safely across all 60 villas. It gives you a clear look at the building items and fittings chosen by the developer for long life and quiet living.

Civil and Building Work

  • Frame: Strong concrete pillars and beams with solid cement blocks for walls, coated with weather-proof paint outside.
  • Stairs and Lifts: Solid concrete internal stairs with natural stone steps next to a built-in shaft for your private home lift.

Interior Finishes and Fittings

  • Flooring: Smooth Italian marble in the living and dining halls, with warm wooden floors in the main bedrooms.
  • Windows and Doors: Heavy aluminium sliding frames with double-layer glass to cut down outdoor noise, plus tall solid wooden main doors.
  • Bathrooms: Modern branded taps, wall-mounted commodes with hidden tanks, and tough glass shower panels.
  • Wiring and Tech: Safe fire-resistant copper wiring, modular wall switches, points for home automation, and dedicated electric car charging setups.

Location Map & Connectivity Routes Highlighted in the Brochure


The brochure places Prestige Springwood in Yerthiganahalli in Devanahalli (PIN 562110), just 600 meters off the main 6-lane National Highway 44 (Bellary Road). This North Bangalore location helps you reach the airport, top tech parks, and main city roads quickly without traffic delays.

  • Kempegowda International Airport (BLR): 3.5 km away along NH 44 (about an 8-minute drive).
  • Airport Toll Gate: 1.5 km from the project entrance gate.
  • Doddajala Metro Station (Blue Line): 3.8 km away for easy train travel across Bangalore.
  • Prestige Tech Cloud Park: 4.0 km away down the main highway.
  • KIADB Aerospace Park: 9.0 km drive from the gates.
  • Manyata Tech Park (Hebbal): 29 km away using the fast elevated airport road.

How to Download the Official Prestige Springwood Brochure PDF


You can get the official brochure PDF directly from the project's web portal in just a few quick steps.

  • Visit the Project Website: Head to the official project web portal on your phone or computer.
  • Find the Download Button: Look for the "Download Brochure" or "Enquire Now" tab on the page.
  • Fill in Your Details: Type your name, mobile phone number, and email address into the quick form.
  • Save the File: Submit the form to download the PDF instantly to your device or check your email for the direct file link.

FAQs


1. What floor plans are detailed in the Prestige Springwood brochure PDF?

The brochure details two 4 BHK row villa types: the Royale Townhouse (4,000 sq ft) and the Magnus Townhouse (5,000 sq ft), with each home built across three floors (G+2) with space for a private lift and maid room.

2. What is the pricing listed in the Prestige Springwood brochure?

Prices start at ₹10.00 Crores for the 4,000 sq ft Royale Townhouse and go up to ₹12.50 Crores for the 5,000 sq ft Magnus Townhouse, which works out to about ₹25,000 per sq ft.

3. Where is Prestige Springwood located?

Prestige Springwood is located at Yerthiganahalli, Devanahalli in North Bangalore (PIN 562110), sitting 600 meters from NH 44 and 3.5 km from the international airport.

4. What amenities are shown in the master plan brochure?

The brochure shows a 50,000 sq ft clubhouse with swimming pools, a fitness gym, outdoor sports courts, yoga areas, walking paths, and green gardens.

5. Can I get a printed paper copy of the Prestige Springwood brochure?

Yes, you can collect a printed paper brochure by visiting the project sales office in Devanahalli or by contacting the sales team through the official project portal.

Enquiry
Enquire Now