Prestige Springwood FAQs

Featured Image of Prestige Springwood Faqs


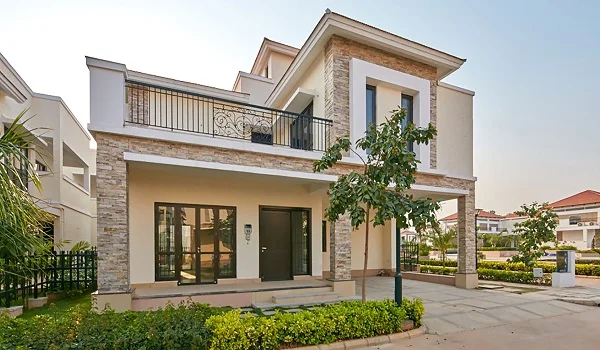
Prestige Springwood FAQs give home buyers clear facts about this luxury 4 BHK row villa community in Yerthiganahalli, Devanahalli, North Bangalore (PIN: 562110), covering 9 acres of land with 60 private homes. Developed by Prestige Group, the project offers Ground + 2 (G+2) floor homes in two distinct formats: the Royale Townhouse (4,000 sq ft) starting from ₹10 Crores and the Magnus Townhouse (5,000 sq ft) priced up to ₹12.5 Crores, maintaining a base price of ₹25,000 per sq ft. Every home includes 4 large bedrooms, a private movie lounge, a quiet home office, and a separate maid room.

Most of the land stays open and green. About 80% of the space has lawns, trees, and walking paths. The project has a huge 50,000 sq ft clubhouse with more than 55 sports and fun spaces. The main gate sits just 600 meters from NH-44 on Bellary Road. It is only 3.5 km from the Bangalore Airport. Pre-launch bookings open on September 16, 2026, and the main launch happens in October 2026. The builder plans to give home keys to buyers by December 31, 2031. This simple guide answers your top questions on prices, villa sizes, roads, and real estate value.

Key Project Specifications & Townhouse Variants


Prestige Springwood uses solid RCC shear-wall construction to make strong, soundproof homes with 2,950 mm ceiling heights across all three floors. Buyers can pick from two 4 BHK formats designed for growing families:

Project Detail Simple Facts
Builder Name Prestige Group
Project Area Yerthiganahalli, Devanahalli, North Bangalore – 562110
Total Land 9 Acres (about 80% open green lawns)
Total Villas 60 Private G+2 Row Villas
Home Type Only 4 BHK (Royale and Magnus layouts)
Extra Rooms 4 Bedrooms + Movie Room + Study + Maid Room
Villa Sizes 4,000 sq ft (Royale) and 5,000 sq ft (Magnus)
Starting Cost ₹10 Crores (Royale) to ₹12.5 Crores (Magnus)
Rate per Sq Ft ₹25,000 per sq ft
Clubhouse Size 50,000 sq ft with 55+ sports and games
Booking Dates Sept 16, 2026 (EOI) and Oct 2026 (Official Launch)
Possession Date December 31, 2031

FAQs


1. What is Prestige Springwood and where is it located?

Prestige Springwood is a luxury gated villa community in Yerthiganahalli, Devanahalli, North Bangalore (PIN: 562110). It covers 9 acres of private land and is built by the Prestige Group.

2. Does Prestige Springwood have 3 BHK units?

Prestige Springwood does not offer 3 BHK units, as the project only builds luxury 4 BHK row villas. Buyers can choose between the Royale Townhouse and Magnus Townhouse layouts.

3. What are the two layout options available in Prestige Springwood?

The two choices are the Royale Townhouse (4,000 sq ft) and the Magnus Townhouse (5,000 sq ft). Both layouts are built over Ground + 2 (G+2) floors.

4. What is the total land size and open area of the project?

The project covers 9 acres and keeps 80% of the land open for tree-lined parks and wide walkways. This design creates a quiet, low-density neighborhood with plenty of fresh air.

5. How many total homes are planned in Prestige Springwood?

The project has only 60 row villas built in a single phase. This small number of homes ensures maximum privacy and very low vehicle traffic inside the gates.

6. What extra utility rooms do you get?

Every villa has a home movie room, a quiet study room, and a maid room with a bath. These extra rooms make daily life easy for large families.

7. What is the price of the Royale Townhouse?

The 4 BHK Royale Townhouse (4,000 sq ft) starts at ₹10 Crores. The exact price depends on the plot side and park view.

8. What is the price for the Magnus Townhouse?

The 4 BHK Magnus Townhouse (5,000 sq ft) costs up to ₹12.5 Crores. This larger layout provides bigger living halls, wide balconies, and extra lounge space.

9. What is the pre-launch price per square foot?

The pre-launch rate is fixed at ₹25,000 per sq ft for all villa sizes. Booking early allows buyers to lock in this base price before construction starts.

10. When is the project launch date?

Pre-launch EOI booking starts on September 16, 2026. The full project launch takes place in October 2026.

11. When will buyers get their home keys?

Site work will finish near December 10, 2031. The builder will hand over final keys on December 31, 2031.

12. What is the booking fee?

The early booking advance is ₹50 Lakhs for the Royale Townhouse and ₹65 Lakhs for the Magnus Townhouse. Paying early lets you pick your plot.

13. Does the project have RERA approval?

The builder has filed the RERA papers. The official RERA number will come out before the main launch in October.

14. How far is the project from Bangalore International Airport?

The project sits 3.5 km from Kempegowda International Airport and takes just 8 minutes to reach by car via NH-44. This makes it a great spot for pilots, airport staff, and frequent business travelers.

15. How far is the main gate from NH-44?

The entrance gate is located 600 meters from NH-44 (Bellary Road). This short distance keeps the homes quiet from highway traffic while keeping access fast and direct.

16. How big is the clubhouse and what does it include?

The clubhouse covers 50,000 sq ft and includes an indoor pool, spa, badminton courts, party halls, and health rooms. It serves as the social and fitness hub for all 60 families.

17. How many total amenities does the project offer?

Residents enjoy over 55 indoor and outdoor amenities, such as a swimming pool, gym, tennis court, jogging track, and kids' play zones.

18. What construction method is used to build these villas?

The villas are built with strong RCC shear-wall frameworks, using 200 mm thick outer walls and 100 mm inner partition walls. This gives every home great strength and keeps outside noise away.

19. What are the room ceiling heights and main door sizes?

Each floor has a clear height of 2,950 mm, paired with grand 8-foot-tall wooden main doors. Large glass windows let in plenty of sunlight and cool fresh breeze all day long.

20. What eco-friendly features are built into the community?

The campus includes rainwater collection tanks, an on-site sewage treatment plant (STP), clean non-toxic wall paints, and solar LED street lights. Recycled water helps keep the gardens green without wasting fresh water.

21. Can you catch public buses from the gate?

Yes, the Kannamangala Gate bus stop is just 600 meters away. BMTC buses run straight to Majestic, Yeshwanthpur, and Yelahanka.

22. Which metro line will connect to the project?

The project is close to the upcoming 58.19 km Namma Metro Blue Line (Airport Route). This line will connect the airport area directly to Hebbal, Yelahanka, and Central Silk Board.

23. What business parks and offices are near Devanahalli?

Nearby work centers include the KIADB Aerospace Park, ITIR Zone, Prestige Tech Cloud, and Manyata Tech Park. These hubs host top IT, aviation, and defense companies.

24. What are the exact map coordinates of Prestige Springwood?

The project sits at latitude 13.203417 and longitude 77.671094 (Plus Code: 7J5V6M3C+9C). It is located about 1.5 km before the airport toll gate.

25. Why is Prestige Springwood a smart buy?

With only 60 private villas, quick road links to NH-44, and lots of new tech jobs nearby, land values will grow fast here.

Enquiry
Enquire Now