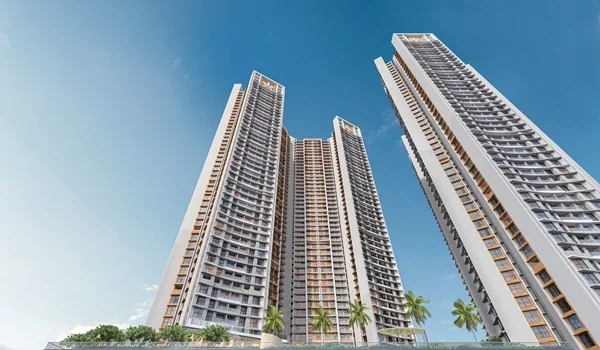
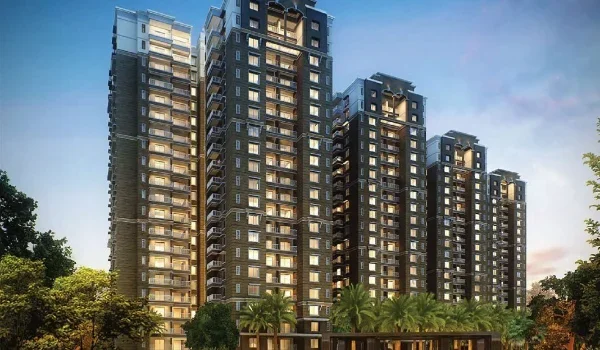
Prestige Springwood Launch Date and Inauguration

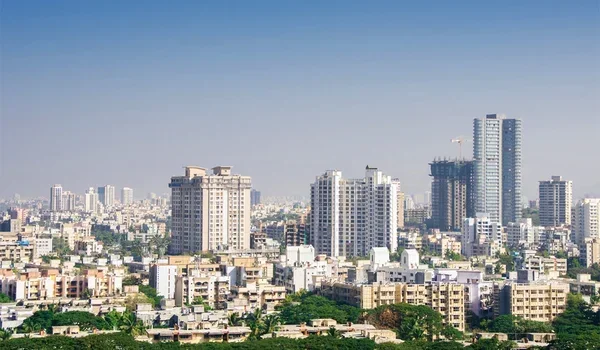
Featured Image of Prestige Springwood Launch Date and Inauguration


Prestige Springwood is a brand-new luxury row villa project by Prestige Group located on a 9-acre site in Yerthiganahalli, Devanahalli, North Bangalore. The official Prestige Springwood launch and inauguration took place on October 25, 2026. The early pre-launch phase began before this on September 16, 2026. This huge housing site sits safely in North Bangalore. You can find it in the Yerthiganahalli area of Devanahalli. The project pin code for this site is 562110.

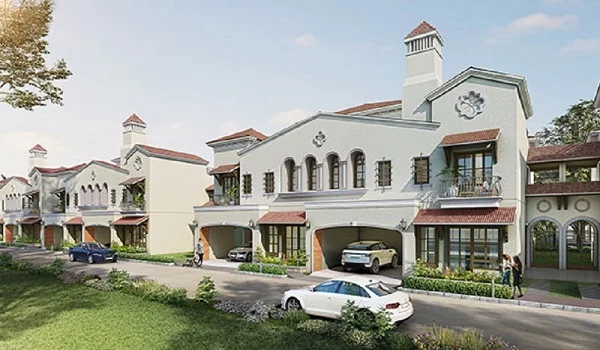
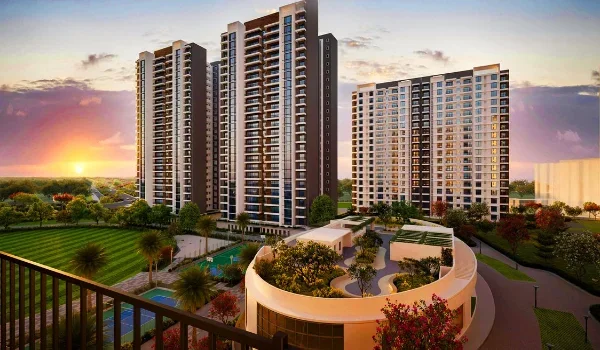
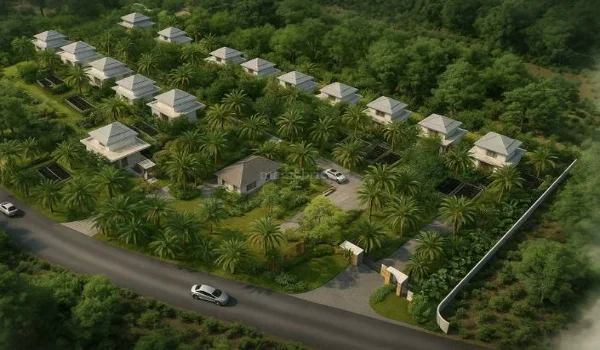
The main builder, Prestige Group, is building 60 large G+2 row villas here. Buyers will get a giant 50,000 sq ft club for fun and fitness. The master map keeps 80% of the land fully open. This choice leaves vast space for green parks and tall trees.

The builder only offers big 4 BHK homes to new buyers. You can pick a 4,000 sq ft house or a 5,000 sq ft house. The base cost starts at Rs 10.00 Crores for the small unit. The large unit will cost up to Rs 12.50 Crores. The early pre-launch rate is Rs 25,000 per sq ft. All site building work will end on December 10, 2031. Buyers will get their house keys by December 31, 2031.
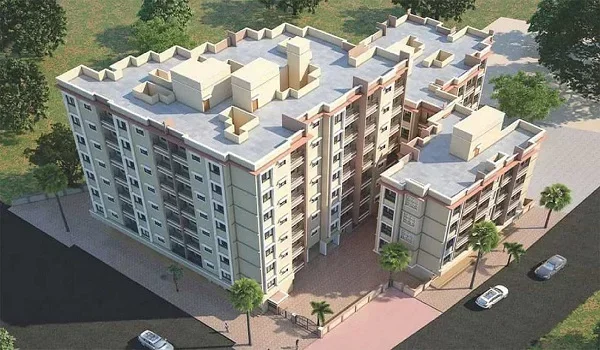
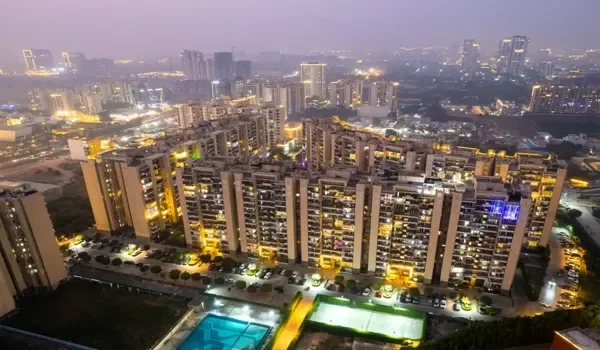
Prestige Springwood Project Overview and Launch Facts


Prestige Springwood will be ready for you to move in on December 31, 2031, following a strict five-year building plan. The construction crew will finish the main structure, roofs, and outside walls by December 10. This leaves them three full weeks to safely test the water and power lines before handing over the keys.

  • Top Builder: Prestige Group
  • Total Land Area: 9 Acres with 80% open green space
  • House Type Plan: G+2 luxury 4 BHK row villas
  • Total New Homes: 60 exclusive housing units
  • Inside Room Setup: 4 beds, movie room, study, maid room
  • Base House Price: Rs 10.00 Cr to Rs 12.50 Cr
  • Main Club Size: 50,000 sq ft with 55+ top features

Project Schedule: Launch, Build, and Inauguration Dates


The official launch date for open bookings was October 25, 2026, following the first EOI phase on September 16, 2026. This early timeline helps buyers pick the best corner plots. Building all the homes will take a full five years to finish.

Stage Event Exact Date Plan
First EOI Phase Sept 16, 2026
Main Launch Date Oct 25, 2026
Total Build Time 5 Full Years
Civil Work Ends Dec 10, 2031
Final Key Handover Dec 31, 2031

Pre-Launch Booking Window and EOI Token Details


The pre-launch booking window opened fully on September 16, 2026, offering early buyers a base rate of Rs 25,000 per sq ft. You need a Rs 50 lakh cheque to book the 4,000 sq ft home. The bigger 5,000 sq ft home needs a Rs 65 Lakh cheque to hold it.

  • Best Unit Choice: Early buyers pick the best park views first.
  • Royale EOI Token: A Rs 50 Lakh cheque holds a 4,000 sq ft house.
  • Magnus EOI Token: A Rs 65 Lakh cheque holds a 5,000 sq ft house.
  • Easy Payment Rule: Pay 20% in 90 days, 20% during the construction phase, and 60% at possession.

Official Project Launch and Opening Ceremony


The project was officially launched on October 25, 2026, introducing the plan for 60 villas and a 50,000 sq ft clubhouse. The builder completed the entrance gate and access roads by August 2026. The site is located at GPS coordinates 13.2035° N, 77.6709° E.

  • Early Site Look: Buyers saw the completed entry roads and visitor parking in August 2026.
  • Master Map View: The 9-acre site plan shows that 80% of the land is open and green.
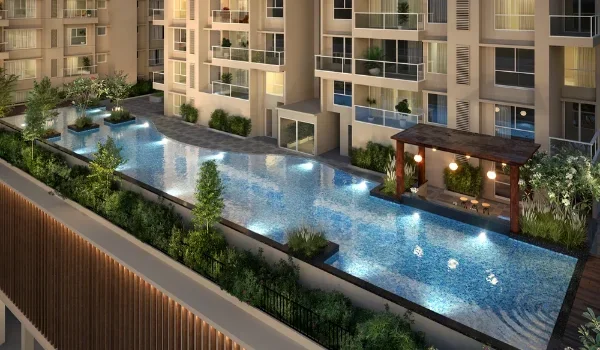
  • Club Design Plan: The plan includes sports courts and swimming pools.
  • Bank Loan Help: Major banks were available at the launch to help buyers apply for home loans.

Building Steps from Launch to Handover Date


Civil building work will start quickly in Q4 2026, ensuring the full site work ends safely by December 10, 2031. The builder will build all 60 houses at the same time.

  • Step 1 (Q4 2026 to Q2 2027): Teams dig deep and lay the strong base floors.
  • Step 2 (Q3 2027 to Q4 2028): Crews make the brick walls and cast solid roofs for all G+2 floors.
  • Step 3 (Q1 2029 to Q3 2030): Teams fit water pipes and build the giant 50,000 sq ft club shell.
  • Step 4 (Q4 2030 to Q3 2031): Painters coat the outside walls and road crews pave the wide streets.
  • Step 5 (Q4 2031): All big work stops on December 10, 2031. Buyers get house keys on December 31, 2031.
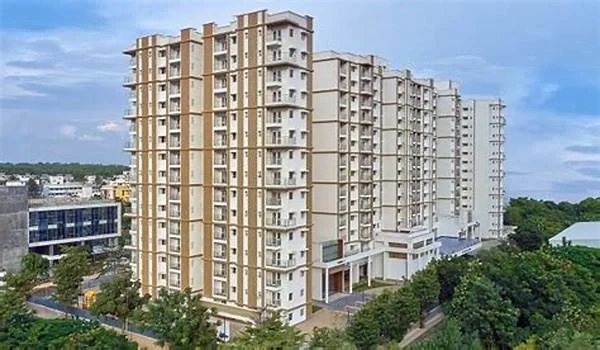
Single Phase Build Plan and Handover Promises


The builder will finish the whole 9-acre site in one single phase, handing over all 60 villas together to the new owners. This smart choice stops loud noise and dust for the new buyers.

  • No Loud Noise: New families will not hear big machines or see dirty dust after they move.
  • Ready Fun Club: The 50,000 sq ft club and green parks will work perfectly on day one.
  • Ready Water Pipes: Deep drain pipes and heavy power backups will run fine across all streets.
  • Safe Cash Rules: Once RERA registration arrives, the builder locks 70% of buyer cash just to pay for the site work.

Villa Sizes, Room Layouts, and Pricing Details


The large 4 BHK homes start at Rs 10.00 Crores for a 4,000 sq ft unit, while prices go up to Rs 12.50 Crores for a giant 5,000 sq ft unit. Every single house has a cool movie room, a quiet study, and a maid room.

  • Royale Unit Plan (4,000 sq ft): A G+2 home with 4 beds, a movie room, and a maid room for Rs 10.00 Crores.
  • Magnus Unit Plan (5,000 sq ft): A huge G+2 home with 4 beds and big open roofs for Rs 12.50 Crores.
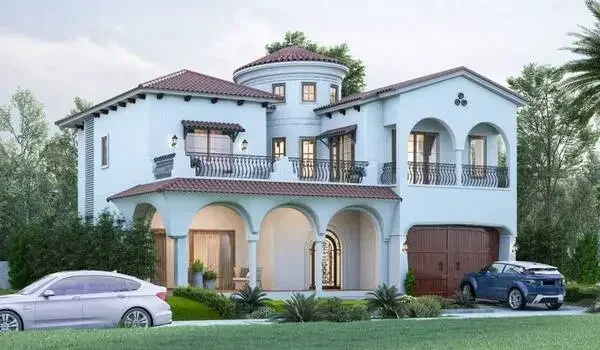
  • Top House Perks: Tall 2,950 mm (11 feet) high roofs, wide grass lawns, and two covered car spots.

Main Location Distances and Travel Road Access


The project sits right in Devanahalli, keeping it just 3.5 km from the airport and 600 meters from NH-44. Daily riders get fast access to city bus lines and the new blue metro network.

  • Fast Airport Drive: You can drive 3.5 km to the airport in just 8 minutes.
  • Main Toll Gate: The huge airport toll gate sits exactly 1.5 km away from the home gate.
  • Main Highway Road: NH-44 is just 600 meters away for super-fast daily travel.
  • Close Bus Stop: The Kannamangala Gate city bus stop is just 600 meters away.
  • New Metro Link: The upcoming Doddajala Metro Station sits a short 3.8 km away.
  • City Train Link: The old Devanahalli Train Station is just 3.9 km from the site.
  • Close Work Parks: The busy Tech Cloud office park is a quick 4.0 km away.
  • Good Hospitals: The Life Care Hospital is 7.2 km away to keep families healthy.

Project Highlights and Key Specifications


The Prestige Group is developing this 9-acre site into 60 exclusive G+2 row villas. The RERA application has not been filed yet.

Feature Details
Project Type Row Villa
Starting Price 10 Cr Onwards
Project Status Prelaunch
Land Area 9 acres
Builder Prestige Group
Total Units 60 Villas
Unit Type 4 BHK Villas
Unit Sizes 4000 to 5000 Sqft
Total No. of Floors G + 2
RERA No Not Applied
Possession Dec 2031

Villa Types and Pre-Launch Price


The project offers two main villa configurations ranging from 4,000 to 5,000 sq ft.

Unit Type Size Price
4 BHK Villa - Royale 4000 sq ft Rs 10.00 Cr
4 BHK Villa - Magnus 5000 sq ft Rs 12.50 Cr

RERA Application and EOI Details


The RERA application for Prestige Springwood is yet to be filed, and the registration number will be issued after the Karnataka RERA Board approves it. The Expression of Interest (EOI) opened on September 16, 2026. Only EOI holders will get priority during booking.

  • Royale Townhouse EOI: A 4 BHK row villa (4000 sq ft) requires a Rs 50 lakh token.
  • Magnus Townhouse EOI: A 4 BHK row villa (5000 sq ft) requires a Rs 65 Lakh token.

Prestige Springwood Amenities


Prestige Springwood includes more than 55 lifestyle, fitness, and sports facilities.

  • Gymnasium and Swimming Pool
  • Yoga Pavilion and Dance/Music Room
  • Video Door Phone and 24/7 CCTV Monitoring
  • Kids Activity Zone and Pet Parks
  • Mini Theater and Indoor Games Room
  • Tennis Court and Jogging Track
  • 50,000 sq ft Club House

Approvals and Legal Status


Prestige Springwood will secure E-Khata land approval issued by the Grama Panchayath. The property has a clear legal status and will finalize RERA approval soon.

  • Bank Approvals: The project will get approvals from major banks, including Axis Bank, HDFC Bank, SBI, and ICICI.
  • Legal Documentation: Key documents include the Sale Deed, Mother Deed, Sale Agreement, Khata Certificate, and Encumbrance Certificate.
  • Taxes: Buying involves 5% GST on non-affordable homes, 5.6% Stamp Duty, and 1% Registration Charges.

FAQs


1. What is the exact launch date of Prestige Springwood?

The Prestige Springwood launch date fell safely on October 25, 2026. The early pre-launch phase began before this on September 16, 2026.

2. What is the final build end date and handover date?

Civil building work will stop fully on December 10, 2031. All home buyers will get their new keys on December 31, 2031.
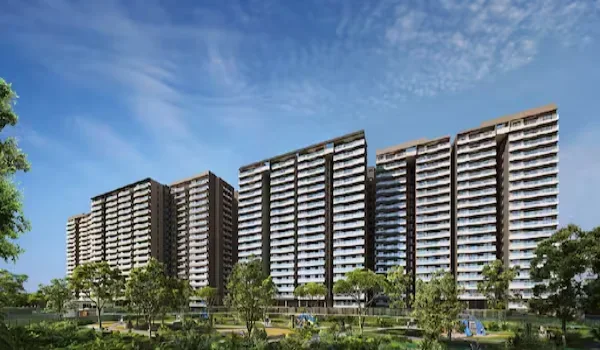
3. What are the exact distances to the airport and nearest metro station?
The site sits just 3.5 km from the big airport. It sits 3.8 km from the upcoming Doddajala Metro Station. This trip takes just 8 to 14 minutes by car.

4. What are the starting house prices and booking token amounts?

The 4,000 sq ft home costs Rs 10.00 Crores with a Rs 50 lakh booking cheque. The 5,000 sq ft home costs Rs 12.50 Crores with a Rs 65 lakh cheque.

5. Why is the huge project being built in one single phase?

A single build plan makes sure all 60 villas, wide roads, and the 50,000 sq ft club finish at the exact same time. This stops all the dust and loud noise for families.

Prestige Springwood Blog


Enquiry
Enquire Now