Prestige Springwood 4 BHK Row Villa Floor Plan
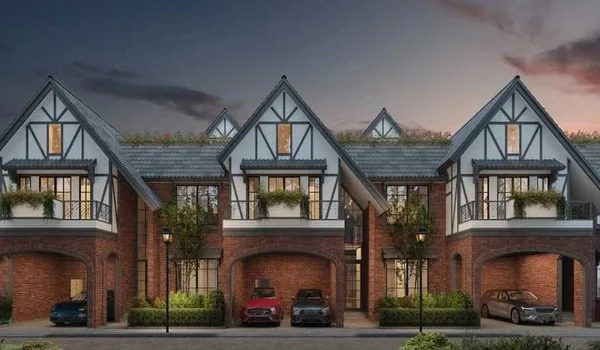
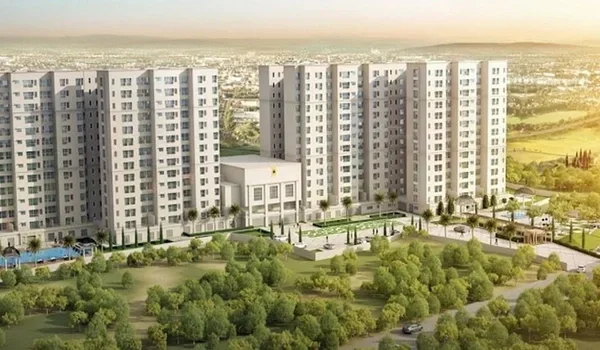
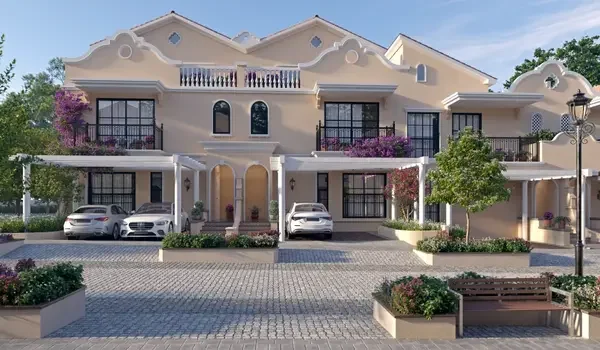
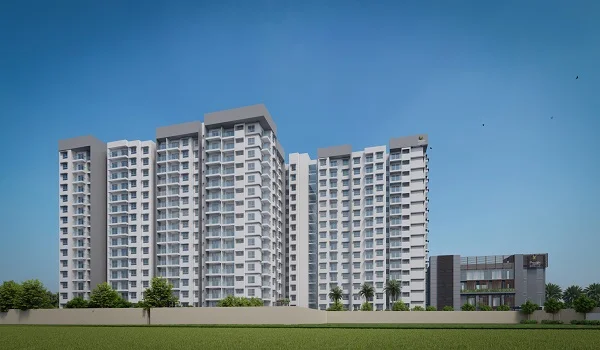
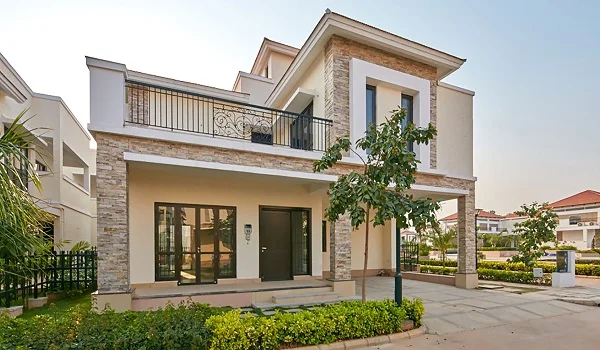
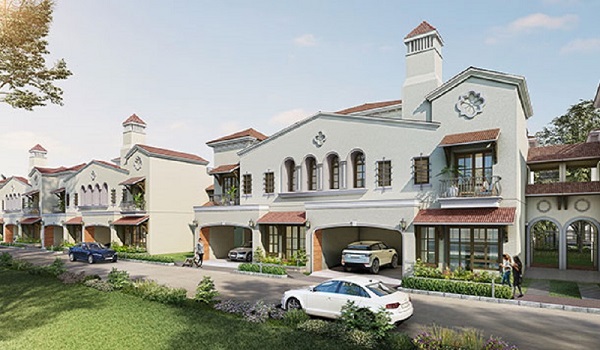
Prestige Springwood 4 BHK Row Villa Floor Plan offers two simple G+2 triplex layouts: the 4,000 sq. ft. Royale Townhouse starting at ₹10 Crores and the 5,000 sq. ft. Magnus Townhouse priced up to ₹12.5 Crores, set across 9 acres in Yerthiganahalli, Devanahalli. The project holds 60 luxury homes located 600 meters from NH-44 and 3.5 km from Kempegowda International Airport.
Each home layout features 4 bedrooms with attached bathrooms, an AV cinema room, a quiet study room, and a helper room with its own bathroom. The home design uses tall 8-foot windows and open living room ceilings. You also get a covered car parking porch on the ground floor and a large open sky terrace on top.
The smart layout keeps common party areas downstairs and private sleeping spaces upstairs. Fresh air moves easily across all three floors through wide sliding glass doors. The entire plan focuses on everyday family comfort, zero wasted hallway space, and plenty of natural daylight.