Prestige Springwood Built-Up Area & Plot Size

Featured Image of Prestige Springwood Built-Up Area & Plot Size


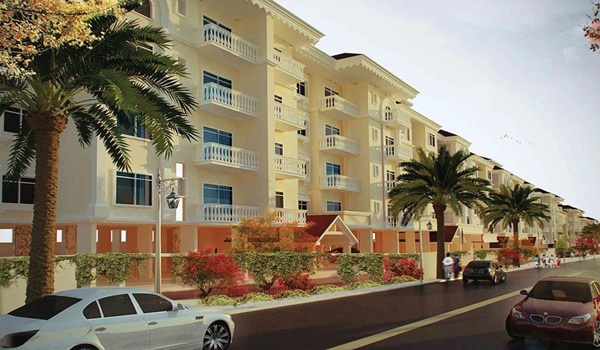
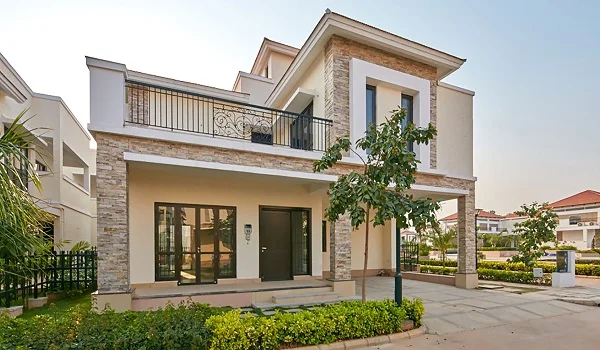
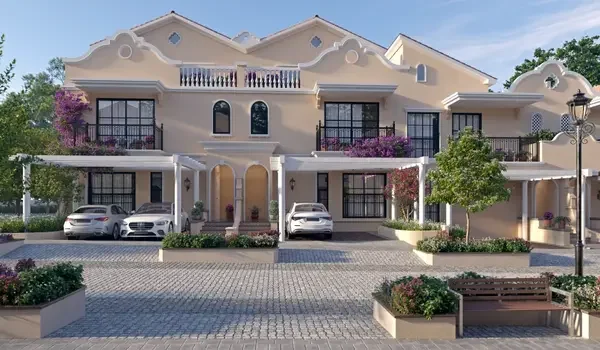
Prestige Springwood built-up area & plot size features a low-density villa layout across 9 acres with only 60 total G+2 homes in Yerthiganahalli, Devanahalli, North Bangalore. The project has two simple 4 BHK options: the Royale Townhouse at 4,000 sq ft built-up space starting at ₹10 Crores, and the Magnus Townhouse at 5,000 sq ft built-up space priced up to ₹12.5 Crores. Only 20% of the 9-acre plot holds buildings, while the remaining 80% (7.2 acres) stays open for gardens, internal roads, and a 50,000 sq ft clubhouse.

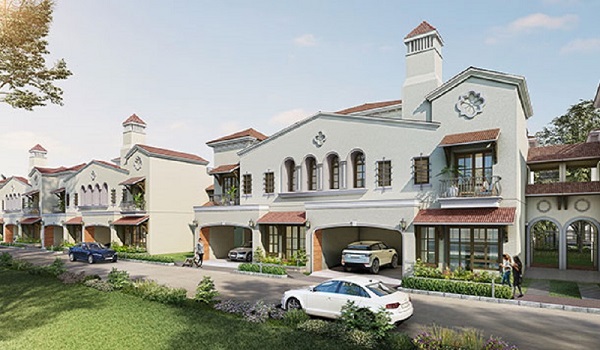
Each villa has three full floors (Ground + 2 levels) with four bedrooms, a home movie room, a work room, and a helper room. Every home plot comes with parking for two cars, a private front lawn, and a back deck. Rooms have high 10.5 to 11-foot ceilings that let in fresh air and sunlight. An open terrace on the top floor gives families their own private outdoor space.
9-Acre Master Plot Size & Land Division


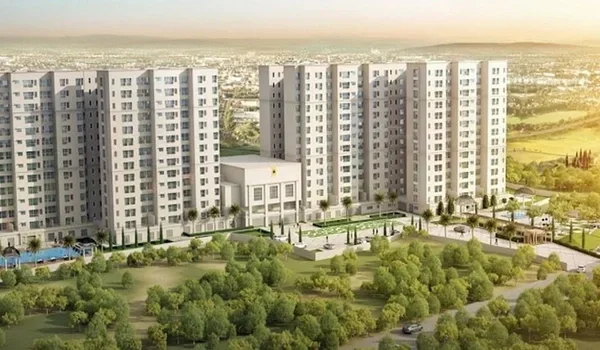
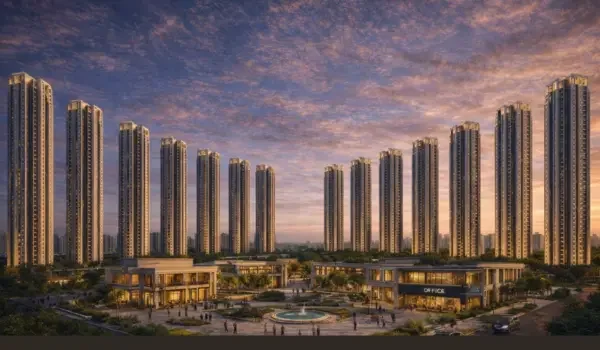
Prestige Springwood plot size covers 9 acres of total land (392,040 sq ft) divided among 60 private villa homes. The site plan uses only 20% of the ground for buildings and keeps 80% of the land open for green space and roads.

  • Total Project Land: 9 Acres (392,040 sq ft)
  • Total Villas: 60 G+2 row townhouses
  • Ground Coverage: 20% building space / 80% open landscape area
  • Clubhouse Area: 50,000 sq ft indoor clubhouse
  • Floor Count: Ground floor plus 2 upper floors with a private open roof

The master layout leaves wide gaps between each row of homes. Broad internal roads make it easy for two cars to pass each other safely. Every villa has its own marked plot border with clear side spaces. Walking paths connect each row of homes straight to the main garden and clubhouse.

4 BHK Built-Up Area Options & Layouts


Prestige Springwood built-up area offers two unit sizes measuring 4,000 sq ft and 5,000 sq ft. Both 4 BHK home designs come with four private bedrooms, an audio-visual room, a home office, and a maid room.

Townhouse Variant Configuration Built-Up Area Structure Starting Price
Royale Townhouse 4 BHK + AV Room + Study + Maid Room 4,000 sq ft Ground + 2 Floors ₹10.00 Crores
Magnus Townhouse 4 BHK + AV Room + Study + Maid Room 5,000 sq ft Ground + 2 Floors ₹12.50 Crores

Both villa types share strong construction quality and clean room plans. The built-up space includes large living rooms, wide balconies, and private utility yards. Each bedroom has its own attached bathroom for daily comfort. Big glass windows bring natural daylight into all living areas throughout the day.

Royale Townhouse 4,000 Sq Ft Floor Area Distribution


The Royale Townhouse provides a 4,000 sq ft built-up area spread across three floors with a base price of ₹10 Crores. The layout places everyday living areas on the ground floor and private family bedrooms on the upper floors.

  • Ground Floor: Main living hall, dining area, kitchen, guest bedroom with bath, and maid room.
  • First Floor: Master bedroom with walk-in closet, kids' bedroom with bath, home study room, and balconies.
  • Second Floor: Movie and entertainment room, fourth bedroom with bath, and an open roof terrace.

The ground floor living hall connects directly to the private front lawn. The kitchen sits next to a separate utility area for washing machines. The maid room has its own door from the outside for privacy.

The first floor focuses on rest and daily study. The master bedroom fits a king bed with extra space for a dress area. The separate study room works well as a quiet home office.

The second floor serves as a fun zone for family and guests. The movie room easily fits big screens and comfortable sofa sets. The open terrace gives owners a private spot for fresh morning air or evening tea.

Magnus Townhouse 5,000 Sq Ft Floor Area Distribution


The Magnus Townhouse delivers a 5,000 sq ft built-up area across three floors with prices up to ₹12.5 Crores. This plan gives owners bigger room dimensions, wider living halls, and extra open terrace space.
  • Ground Floor: Wide entry foyer, main family lounge, dining room, kitchen with wash yard, and a backyard garden.
  • First Floor: Large master suite, two family bedrooms with private baths, and a home office room.
  • Second Floor: Large AV entertainment room, guest bedroom suite, store area, and an open sky terrace.

The ground floor has a wide entry that leads into a large family hall. The dining area easily fits a table for eight to ten people. Sliding glass doors open directly to the back lawn.

The first floor holds three full-sized bedrooms, each with its own bathroom. The master bedroom has extra space for a private couch and large wardrobes. The home office looks out over the tree-lined neighborhood street.

The second floor features an entertainment lounge and an extra guest suite. The open sky terrace covers a large outdoor area with strong safety rails. This top floor gives families extra space to relax or host small gatherings.

Carpet Area Efficiency & Structural Dimensions


Prestige Springwood built-up spaces feature 10.5 to 11-foot ceilings across all floors and provide two covered car parking slots per plot. The room designs avoid long empty hallways, so every square foot serves a real daily use.

  • Ceiling Height: 10.5 to 11 feet of vertical room height on each floor
  • Car Parking: 2 covered parking slots inside the front gate of each villa
  • Plot Setbacks: Private front yard garden and dedicated rear deck space
  • Balconies: Covered outdoor sit-outs attached to all major bedrooms
  • Storage Space: Dedicated linen closet areas and kitchen pantry zones

The open layout makes moving between rooms easy on every floor level. Every room connects straight to open family areas. Solid exterior walls keep outdoor noise out and help keep indoor temperatures cool.

FAQs


1. What is the total land plot size of Prestige Springwood?

Prestige Springwood covers 9 acres of total land in Yerthiganahalli, Devanahalli. It holds 60 luxury homes with 80% open green space.
2. What built-up sizes are available at Prestige Springwood?

You can choose between the 4,000 sq ft Royale Townhouse and the 5,000 sq ft Magnus Townhouse. Both options come with 4 bedrooms, a movie room, and a study room.

3. What is the price of homes in Prestige Springwood?

Prices start at ₹10 Crores for the 4,000 sq ft Royale Townhouse and go up to ₹12.5 Crores for the 5,000 sq ft Magnus Townhouse.

4. How many floors does each Prestige Springwood villa have?

Each villa has 3 levels (Ground floor + 2 upper floors). Every home comes with its own top open terrace and two covered car parking spaces.

5. How much open space is inside Prestige Springwood?

The project uses only 20% of the land for villa buildings. The remaining 80% of the 9-acre estate is set aside for parks, roads, and a 50,000 sq ft clubhouse.

Prestige Springwood Blog


Enquiry
Enquire Now