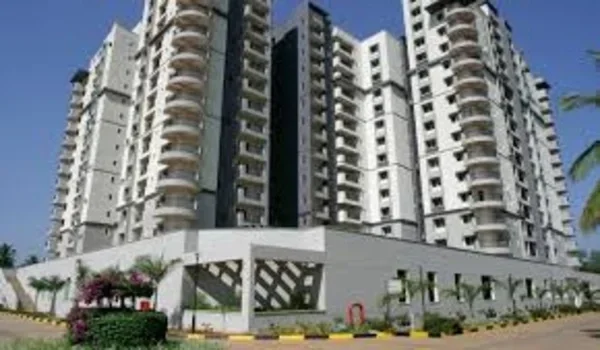
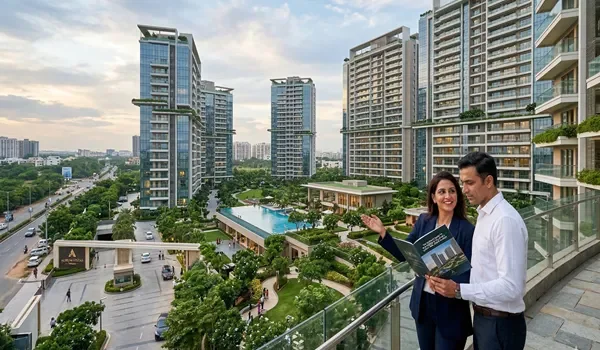
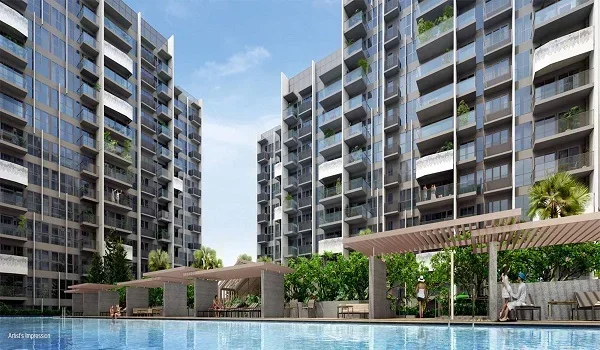
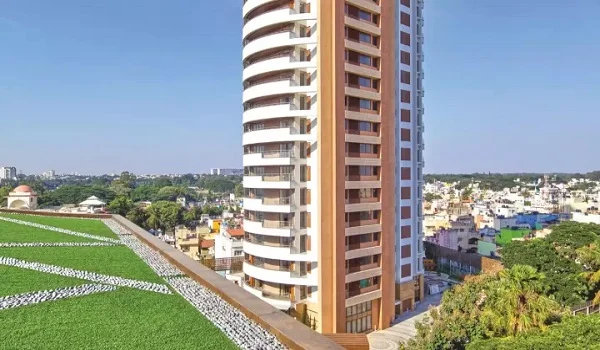
Prestige Springwood Photos
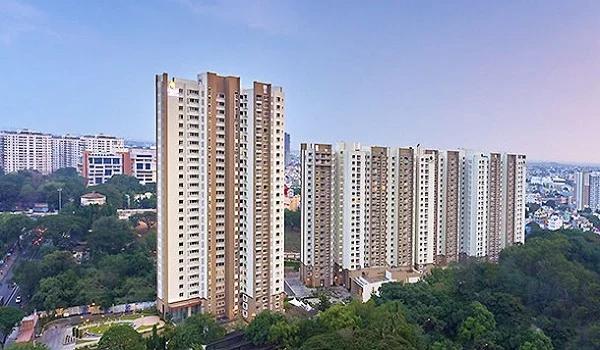
Featured Image of Prestige Springwood Photos


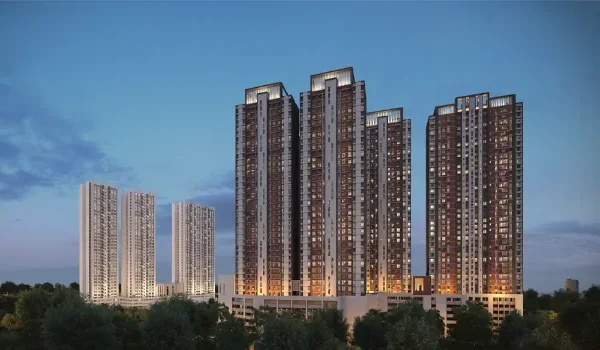
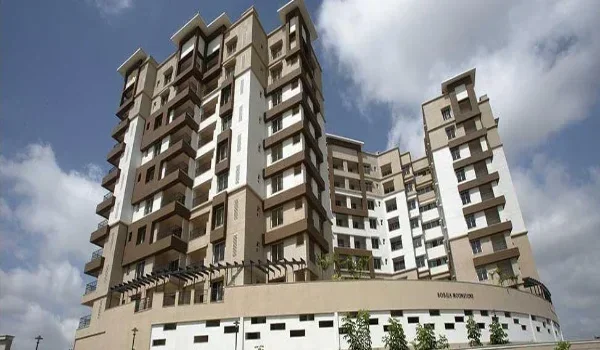
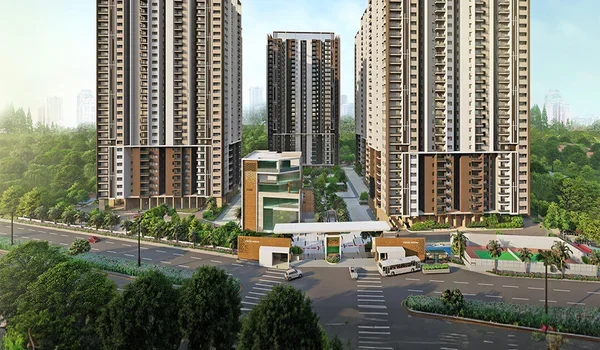
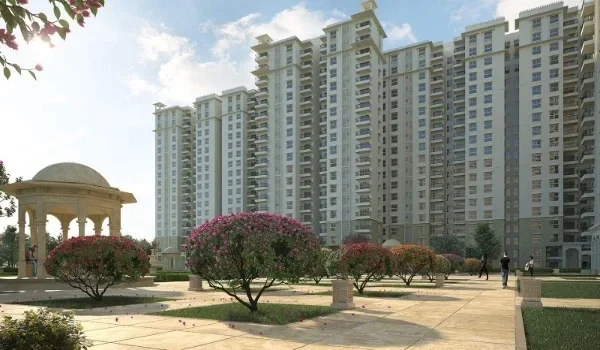
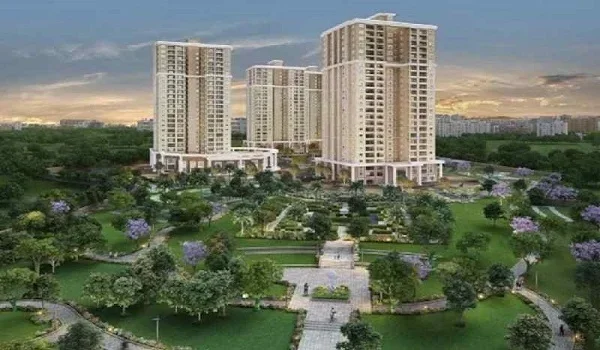
Prestige Springwood photos show the real site and house designs for this 9-acre villa project in Devanahalli, North Bangalore (PIN: 562110). This private gated group has 60 big 4 BHK row villas built over G+2 floors. These homes offer 4,000 to 5,000 sq. ft. of living space. The starting prices range from ₹10 Crores to ₹12.5 Crores. You can find this site exactly 600 metres from NH 44 (Bellary Road). The exact GPS coordinates are 13.2035° N, 77.6709° E. The project land sits just 3.5 km away from Kempegowda International Airport.

New pictures taken on 29 August 2026 show the finished front gate and the main Experience Centre. These photos come before the main building work starts. Buyers can look at this photo gallery to check the initial groundwork. They can also view 3D house plans and see the 55+ planned parks and fun zones.
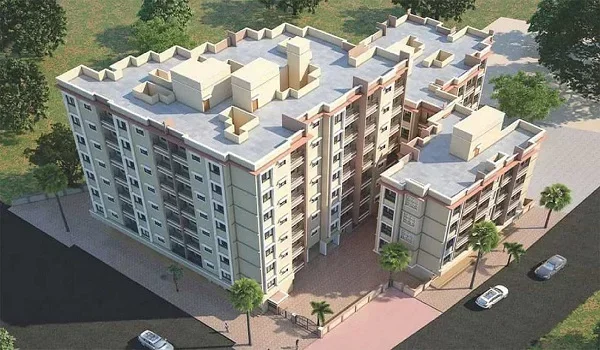
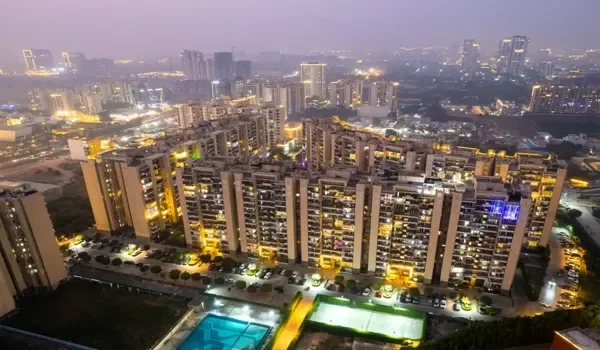
Prestige Springwood Photos: On-Site Construction Status and Real Ground Views


Prestige Springwood building photos point out the real ground setup at the Yerthiganahalli site on 29 August 2026. These true pictures show the flat land and ready access roads. The builder made these roads before the 25 October 2026 launch date. The builder shares these site photos so buyers can see the land map before the big house work begins.

The official photo gallery notes a few main project parts:

  • Site Entrance and Office: The new photos show a fully built main gate. They also show a ready customer Experience Centre right on the land.
  • NH 44 Access Road: Pictures show the 600-metre paved road. This path links the project straight to the Bellary Road highway.
  • Site Boundaries: The ground images clearly display the safety fences and border marks. These markers map out the whole 9-acre land block.
  • Visitor Parking Area: Photos show a finished car parking zone near the front gate. This area uses green grass blocks to park cars safely.

Architectural Elevation and Exterior Villa Photos


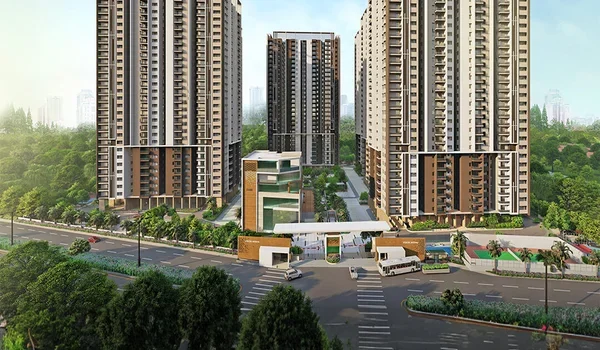
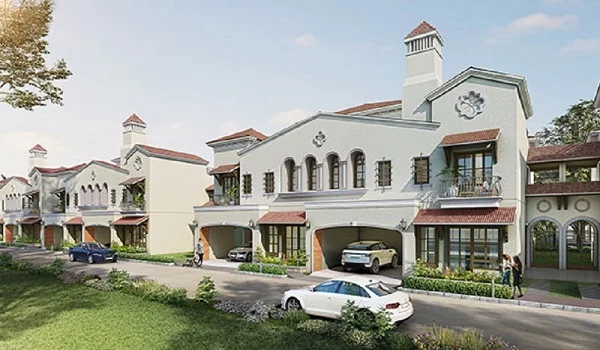
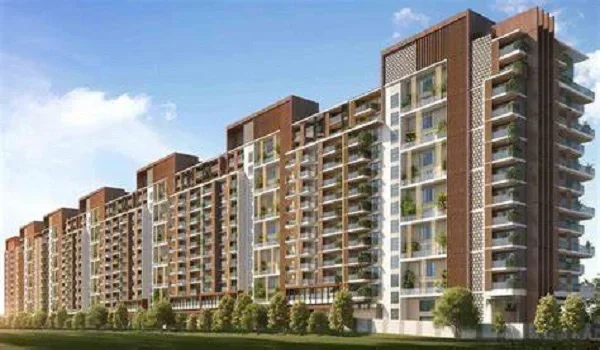
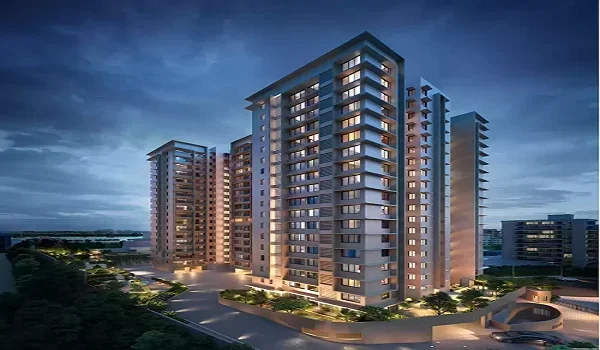
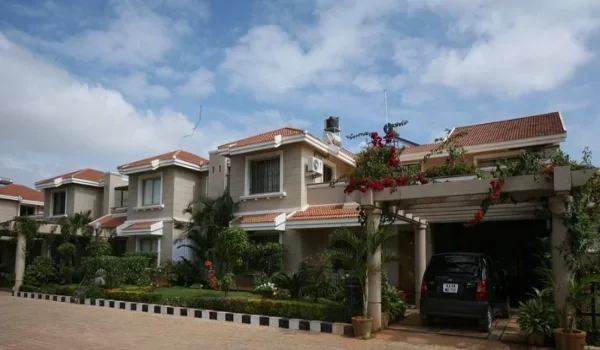
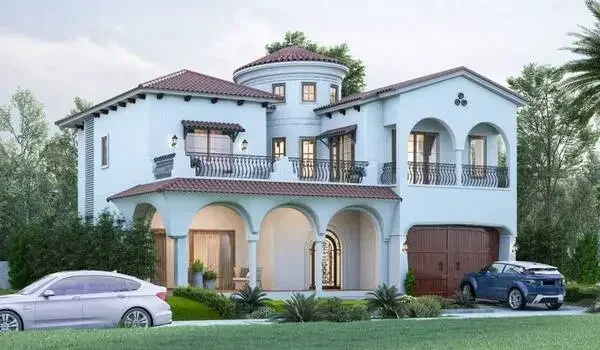
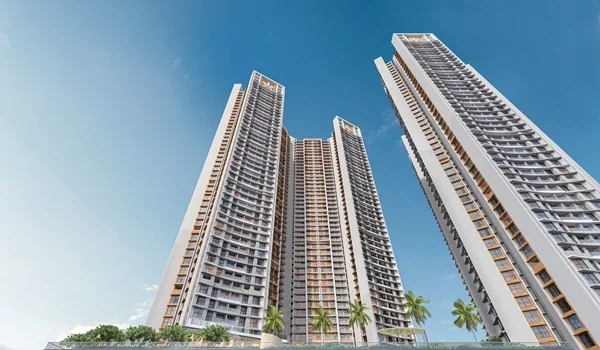
Outside villa photos show the modern G+2 floor design for all 60 row villas. These houses have large glass windows and open roof decks. Every 4 BHK floor plan adds a private ground-floor garden. Each home also gets a covered parking space for two cars. The outer walls mix cement, wood-look, and stone blocks to make a clean and simple style.

Main outside design facts shown in the building photo gallery include:

  • Private Home Elevators: The house plans show a fully fitted private indoor lift. This lift goes from the ground floor up to the second floor.
  • Open Terraces: The top-view building images show large open roof spots. The builder made these roof areas for private family parties and top-floor gardens.

Interior Villa Visuals and 4 BHK Floor Plan Configurations


Inside room photos map out the exact room sizes for both 4 BHK house types. The two types are the 4,000 sq. ft. Royale and the 5,000 sq. ft. Magnus. Both big villa plans give you four bedrooms. They also add one movie room, a quiet study space, and a room for house help.
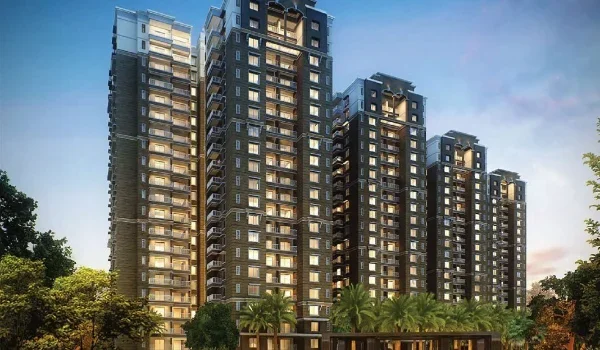
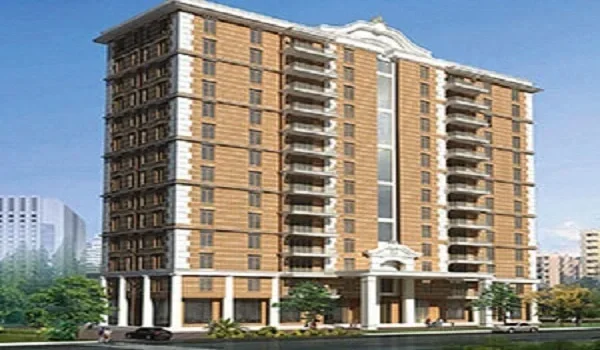
Architectural Feature Royale Townhouse Magnus Townhouse
Super Built-Up Area 4,000 sq. ft. 5,000 sq. ft.
Configuration 4 BHK + AV Room + Study + Maid Room 4 BHK + AV Room + Study + Maid Room
Structure Ground + 2 Upper Floors Ground + 2 Upper Floors
Vertical Transit Private internal elevator Private internal elevator
Starting Pre-Launch Price ₹10.00 Crores Up to ₹12.50 Crores

The ground-floor room images show a huge living room. This large hall joins the back garden through glass sliding doors. The top-floor pictures show large master bedrooms. These big rooms have walk-in closets, fine floors, and private glass balconies.

Master Plan and Community Amenities Visuals


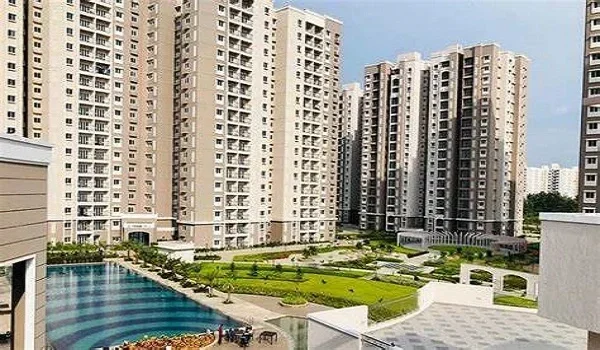
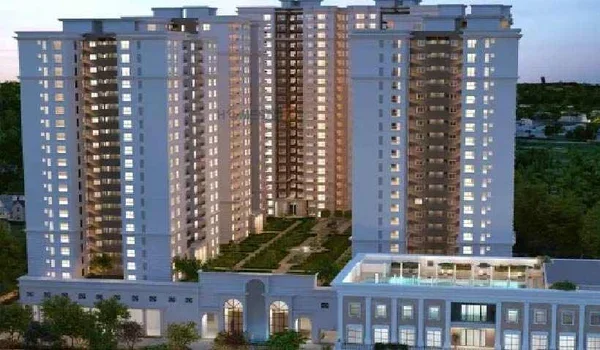
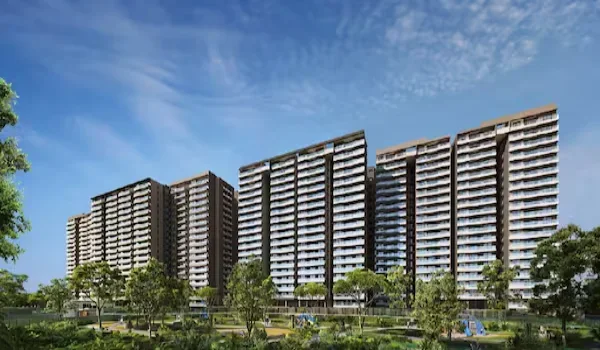
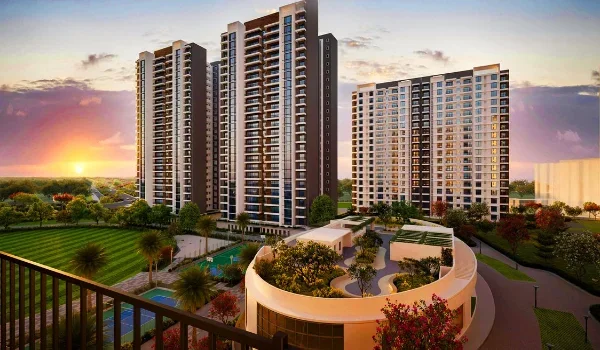
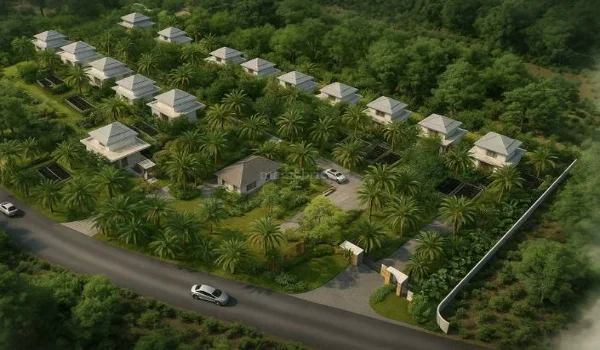
The project master plan photo shows the full 9-acre land size. It points out the 80% open space kept just for green gardens and parks. The map places all 60 villas around a big 50,000 sq. ft. middle clubhouse. It also shows open outdoor sports courts.

The official photo list shows the main fun spots planned across the 55+ project features:

  • Clubhouse Inside Views: The 3D pictures display a big indoor building. This clubhouse holds a large party hall, a gym, and a health spa.
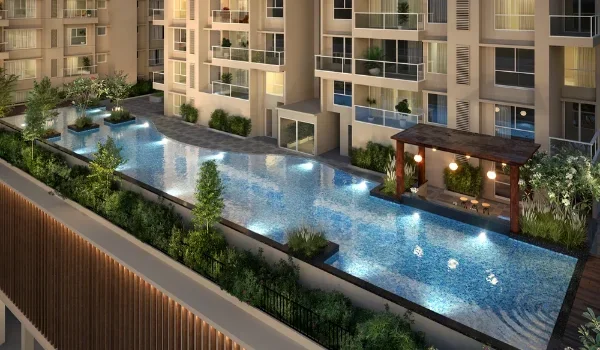
  • Swimming Pool Area: Photos show a heat-controlled pool with no edges. This main pool sits next to a safe splash pool for kids.
  • Gym and Sports: The plan maps point to an indoor gym room. They also show an open tennis court and quiet yoga spots.
  • Green Parks: The outdoor photos show a pet park and a butterfly garden. They also map out a quiet corner for older adults and long walking paths.

Key Transit Distances Documented on Location Layouts


The official location maps show exact travel routes linking the site to big city spots. These maps point out the Kannamangala Gate bus stop just 600 metres away. The area maps also show the Devanahalli Railway Station. This local train stop sits exactly 3.9 km from the project gate.

Checked travel facts and business spots include:

  • Flight and Train Trips: Kempegowda International Airport stands 3.5 km away. The new Doddajala Metro Station sits 3.8 km away. The local railway station is 3.9 km away.
  • Main Roads: The NH 44 Bellary Road rests just 600 metres from the gate. The big Satellite Town Ring Road (STRR) is 6 km away.
  • Office Parks: Prestige Tech Cloud is a short 4 km drive. KIADB Aerospace Park is 9 km away. Manyata Tech Park is 29 km down the highway.
  • City Areas: Yelahanka town is 14.2 km away. Jakkur is 21.9 km away. Hebbal is 23.2 km away. The main Bangalore city centre is an easy drive on NH 44.

FAQs


1. Are the Prestige Springwood photos real site pictures or computer images?

Prestige Springwood photos include real site pictures taken at GPS coordinates 13.2035° N, 77.6709° E on 29 August 2026. The photo gallery also has 3D computer images. These 3D photos show how the final houses will look. The real ground pictures display the ready front gate and clear access roads.

2. Which house types are shown in the Prestige Springwood floor plan photos?

The plan photos show two types of 4 BHK row villas. The two types are the 4,000 sq. ft. Royale plan and the 5,000 sq. ft. Magnus plan. Both house plans give you three living floors (G+2). They both have a movie room, a study room, a private lift, and a maid room.

3. What is the open space percentage shown in the master plan?

The Prestige Springwood map shows 80% open space across the 9-acre property. This huge open land holds green parks, long walking paths, and open outdoor sports courts.

4. What are the prices and possession dates for Prestige Springwood?

The 4,000 sq. ft. houses start at ₹10 Crores. The bigger 5,000 sq. ft. houses go up to ₹12.5 Crores. The builder plans to finish the main work by 10 December 2031. Buyers will get their house keys on 31 December 2031.

5. How far are the Bangalore airport and tech parks from Prestige Springwood?

Kempegowda International Airport is only 3.5 km away via NH 44. Manyata Tech Park is 29 km away. Prestige Tech Cloud is just 4 km from the main project gate.

Prestige Springwood Blog


Enquiry
Enquire Now