Prestige Springwood Vastu Design: Detailed Explained
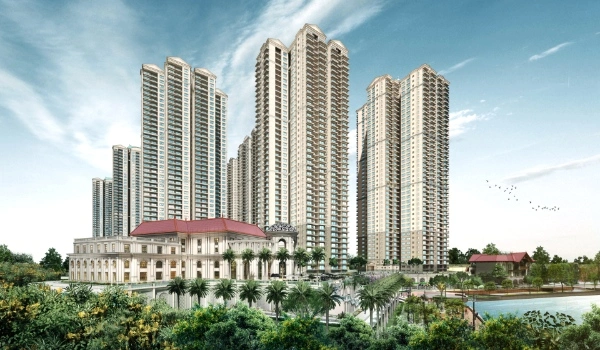
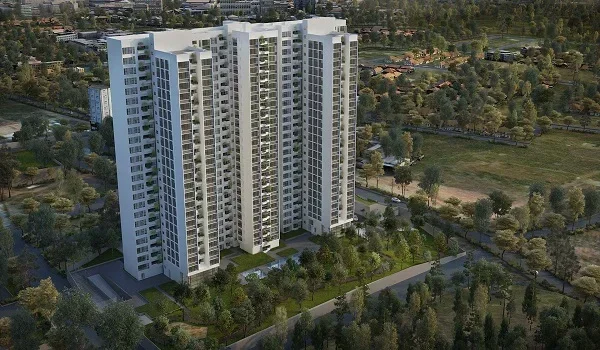
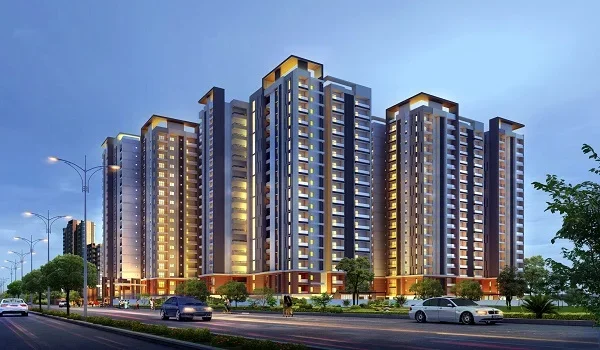
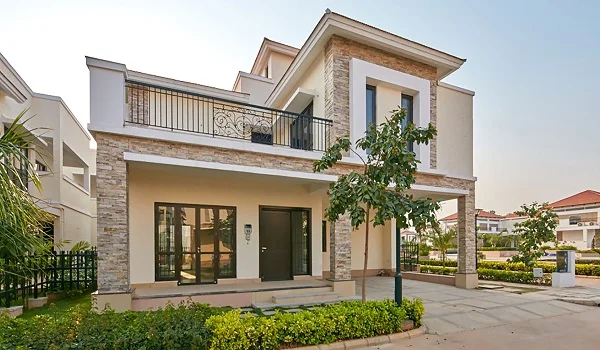
Featured Image of Prestige Springwood Vastu Design: Detailed Explained


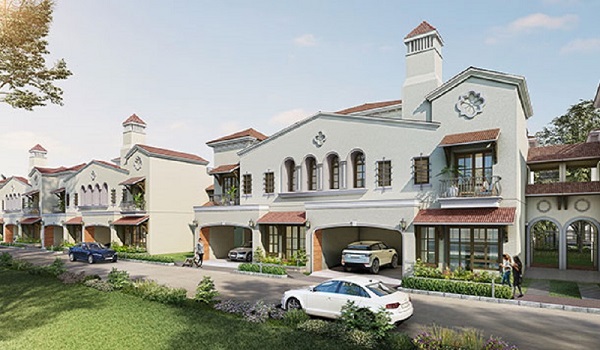
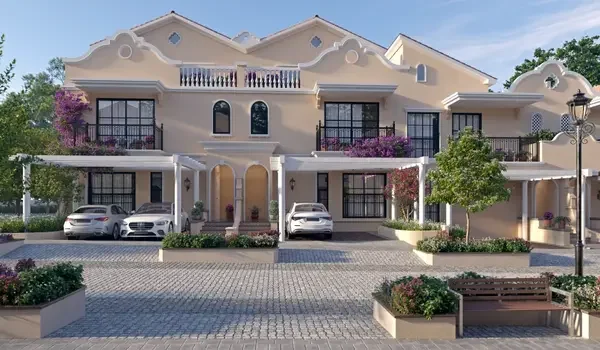
Prestige Springwood Vastu design follows traditional directional rules across a 9-acre gated community of 60 luxury 4 BHK row villas in Yerthiganahalli, Devanahalli, North Bangalore. Built by Prestige Group, the project leaves over 80% of the Ground as open green space so that every home gets plenty of fresh air and natural sunlight.

The project offers two large 4 BHK villa types built across Ground plus 2 floors (G+2). The Royale Townhouse has 4,000 sq ft of space with prices starting at ₹10 Crores, and the Magnus Townhouse offers 5,000 sq ft of space with prices up to ₹12.5 Crores. Both homes come with 4 private bedrooms, a media room, a study room, and a separate room for domestic staff.

The entire layout matches the five basic elements of nature. The main front doors open toward the North and East to bring in fresh morning energy. Kitchens sit in the South-East corner where fire belongs, and master bedrooms stay in the South-West corner to give the family head solid peace and restful sleep. Placing the study rooms in the North-East gives quiet light and helps people focus while working.
1. Master Plan Layout & Natural Elements


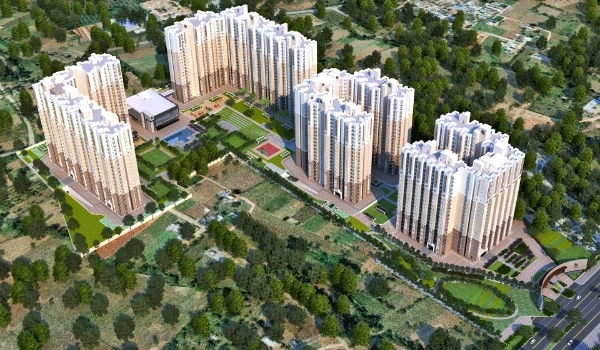
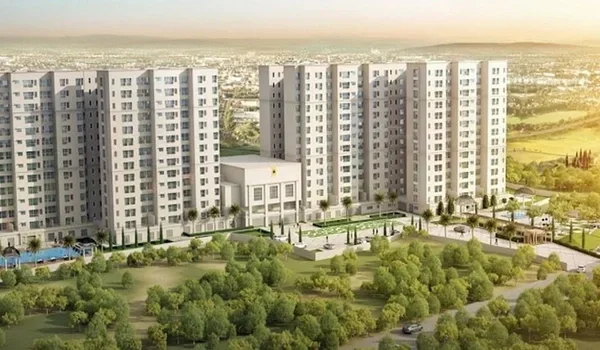
The 9-acre property aligns with true compass directions so each home picks up the best sun angles and wind flow across Devanahalli. The builder placed heavy utility blocks along the edges to keep the center of the project open and quiet.

  • Open Center (Brahmasthan): The middle of the layout and the center of each home stay open to let air move freely without blocks.
  • North-East Water Zones: Rain tanks, clean water lines, and green garden paths sit in the North-East corner to support peace and good health.
  • South-West Solid Base: The thickest walls, heavy building frames, and master bedrooms anchor the South-West corner for physical strength and safety.
  • South-East Power Hub: Electric transformers, meter boxes, and generator units sit in the South-East zone to match the fire element.

2. Main Entry Door & Living Room Direction


The front door of each home uses solid wood and faces either North or East to welcome good family vibes into the main foyer. The living room opens right past the entry door with tall 9.5-foot ceilings that make the whole room feel open, cool, and bright.

Large glass sliding doors on the North and East walls catch the soft morning sun and bring in cool cross-breezes throughout the day. Sofa sets are placed so family members and guests sit facing North or East, which keeps conversations relaxed and friendly.

3. Modular Kitchen & Fire Zone Setup


The cooking area in both the Royale and Magnus floor plans sits right in the South-East corner to match the fire zone. The cooktop counter lets the cook face East while making daily meals toward the rising sun.

Kitchen Part Best Direction Main Benefit
Main Stove & Counter South-East (Agneya) Safe, strong fire flow
Wash Sink & Water Tap North-East within room Smooth water drain
Fridge & Heavy Ovens South or West wall Safe electrical spot
Drinking Water Filter North-East corner Clean, fresh water

The separate utility and washing area places the water pipes, sink, and washing machines on the North-East side of the room. This smart separation keeps water taps away from the gas stove so water and fire do not fight each other.

4. Master Bedrooms, Kids' Rooms & Home Office


The main master bedroom sits in the South-West corner on the upper floors to give the head of the house deep rest and emotional calm. Bed frames are set up so you sleep with your head pointing South or East to match the Earth's natural pull.

  • Children's & Guest Rooms: Placed in the West and North-West corners to give kids a quiet space for studies and deep sleep.
  • Study & Work Rooms: Set in the bright North-East or North zone to give you soft daylight and sharp focus during work hours.
  • Attached Bathrooms: All private bathrooms sit along the outer West and North-West walls, keeping drains and pipes away from main family zones.

5. Upper Floor Media Room, Stairs & Helper's Room


The private TV and movie room sits on the top floor in the West or North-West zone to keep loud sounds away from the quiet bedrooms downstairs. The heavy concrete stairs run along the South or West walls to support the home's weight properly.

The helper's room sits near the outer service path in the North-West corner and has its own private door. This gives domestic help an easy way to move in and out without disturbing the family's privacy inside.

6. Layout Comparison: Royale vs. Magnus Townhouse


Both villa types share the same strong Vastu base across different home sizes:

Feature Royale Townhouse Magnus Townhouse
Room Plan 4 BHK + Media Room + Study + Maid Room 4 BHK + Media Room + Study + Maid Room
Built-Up Area 4,000 sq ft 5,000 sq ft
Floors Ground + 2 Levels (G+2) Ground + 2 Levels (G+2)
Starting Price ₹10.00 Crores Up to ₹12.50 Crores
Living Room Setup Open-plan layout toward the North-East Extra-wide living room with a large North deck
Main Vastu Focus Tight balance between Kitchen & Master Suite Larger open center space with extra study light

FAQs


1. Are all villas at Prestige Springwood built according to Vastu?

Yes, every villa follows core Vastu rules, with front doors in the North or East, kitchens in the South-East, and master bedrooms in the South-West.

2. What villa sizes can I buy at Prestige Springwood?

You can pick between two 4 BHK villa types across 3 floors: the 4,000 sq ft Royale Townhouse or the 5,000 sq ft Magnus Townhouse.

3. What is the price of a villa at Prestige Springwood?

The 4,000 sq ft Royale Townhouse starts at ₹10 Crores, while the 5,000 sq ft Magnus Townhouse costs up to ₹12.5 Crores.

4. Which way does the kitchen face in these villas?

The kitchen sits in the South-East corner, and the counter is set up so you face East while cooking.
5. Where are the study room and media room located?
The study room sits in the quiet North or North-East corner for daily work, while the TV media room sits in the West or North-West corner to contain sound.

Prestige Springwood Blog


Enquiry
Enquire Now