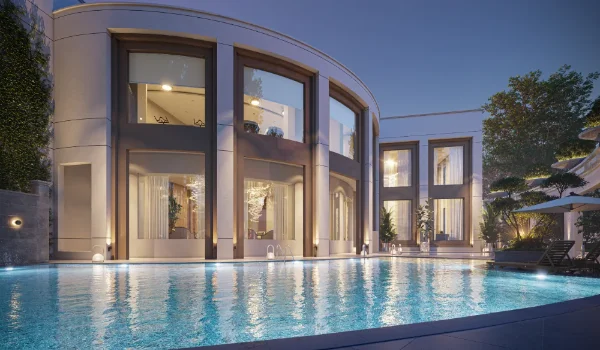
Prestige Springwood Model Villa

Featured Image of Prestige Springwood Model Villa


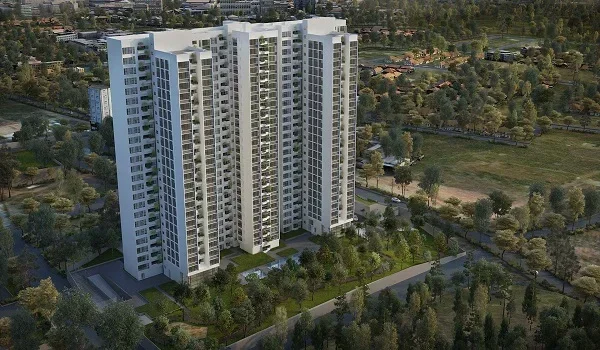
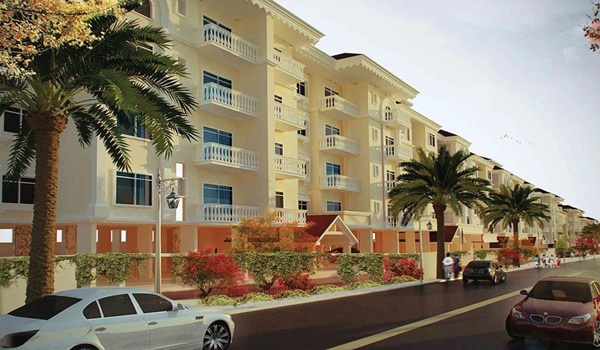
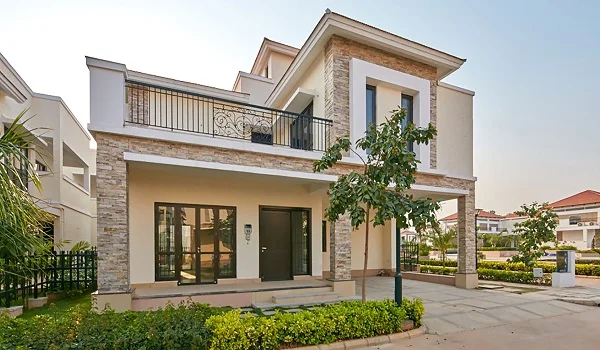
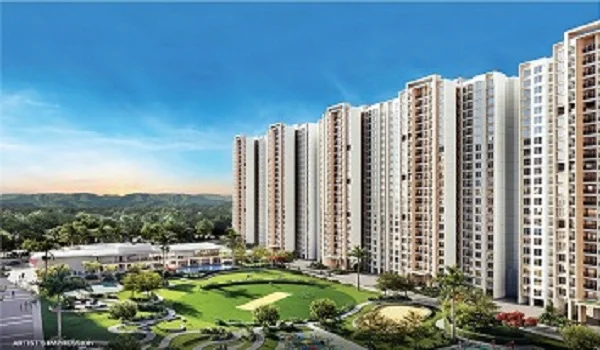
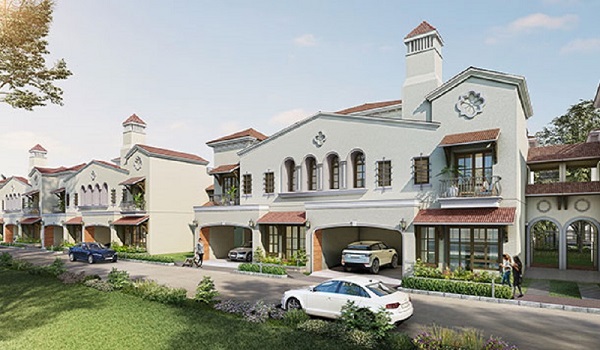
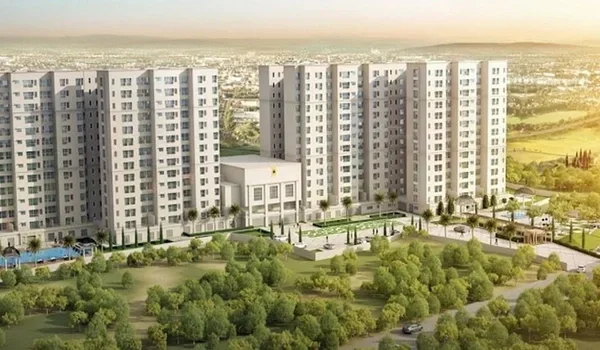
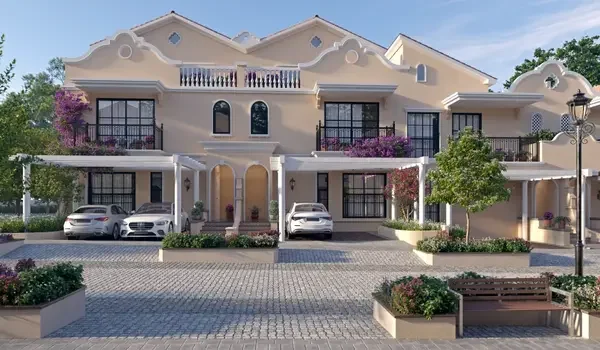
The Prestige Springwood model villa is a real sample home of luxury 4 BHK row houses in Yerthiganahalli, Devanahalli, located just 3.5 km from Bangalore Airport. Built across 9 acres with only 60 homes and 80% open green space, this model home shows buyers the real build quality of the Royale (4,000 sq ft at ₹10 Crores) and Magnus (5,000 sq ft at ₹12.5 Crores) villas.

When you walk inside, you can see the high ceilings, thick glass windows, open living rooms, and private back lawns in person. It lets you check the real room sizes, marble floors, quiet study rooms, home movie spaces, and maid rooms before you buy.
What Does the Prestige Springwood Model Villa Look Like Inside?


The Prestige Springwood model villa has a bright three-floor layout with shiny marble floors and tall 10-foot ceilings. The ground floor connects a wide living room to a private back lawn, a dining space, and a large kitchen with a separate wash area.

On the upper floors, you will find four big bedrooms with wooden floors, wide closet spaces, and private balconies. The top floor also has a private movie room, a quiet study desk area, and a separate maid room with its own door.

Prestige Springwood Model Villa Tour: Key Highlights from the Site Visit


The Prestige Springwood model villa tour shows you two 4 BHK floor plans ranging from 4,000 sq ft to 5,000 sq ft with covered parking for 2 to 3 cars. Walking through the home shows how bright sunlight fills every room through large glass sliding doors.

  • Royale Townhouse (4,000 sq ft): Has 4 bedrooms, 4 attached baths, a movie room, a maid room, and parking for 2 cars starting at ₹10 Crores.
  • Magnus Townhouse (5,000 sq ft): Offers a bigger living room, 2 large master bedrooms, a study room, a top roof deck, and parking for 3 cars up to ₹12.5 Crores.
  • Outdoor Areas: Both home plans come with a private ground-floor garden deck and an open roof terrace.

Why Should You Visit the Prestige Springwood Model Villa?


Visiting the Prestige Springwood model villa lets you see the real room sizes and test smart home features across all 3 floors. It removes doubt by showing you where your furniture fits, how wide the halls are, and how much daylight comes in.

  • Check the Build Quality: Look closely at the strong glass doors, smooth bathroom taps, and sturdy kitchen slabs.
  • Feel the Privacy: See how each row house gives you a private backyard while keeping you inside a safe 60-home gated area.
  • Pick the Right Size: Walk through the 4,000 sq ft Royale and 5,000 sq ft Magnus homes to choose the best one for your family.
Visitor Experience and Site Tours at Prestige Springwood


The site tour at the Prestige Springwood model villa gives you a 45-minute walk with a friendly guide and a look at the full project model table. Visitors get a printed floor plan book and can learn all about the big 50,000 sq ft clubhouse.
  • Personal Help: A guide will explain simple payment plans, home directions, and booking tokens (₹50 Lakhs for Royale and ₹65 Lakhs for Magnus).
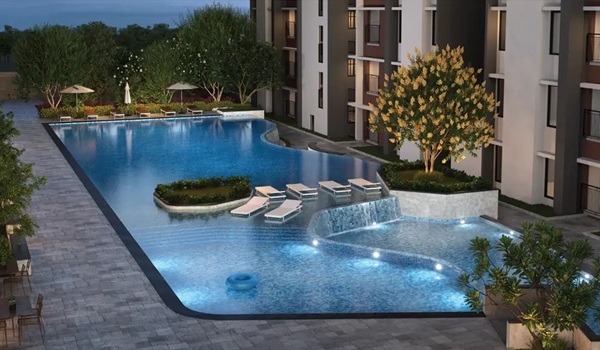
  • Clubhouse Plans: Learn about the upcoming heated pool, bowling lanes, indoor games, gym, and walking paths.
  • Site Rides: Small golf carts pick you up at the main gate and take you straight to the model home.

Architectural Layouts of the Prestige Springwood Model Villa


The Prestige Springwood model villa displays two spacious 4 BHK designs built across three floors (Ground + 2 levels). Both layouts give you four attached bathrooms, a dedicated movie lounge, a home office room, and private staff quarters.

1. Royale Townhouse Model Layout

The Royale Townhouse model layout is a 4,000 sq ft 4 BHK row house with prices starting at ₹10 Crores.

  • Ground Floor: Has parking space for two cars, an entry foyer, a large living room with high ceilings, an attached guest bedroom, a dining space, and open kitchens with a utility area.
  • First Floor: Holds the large master bedroom with a walk-in closet, a private balcony, a second bedroom with its own bath, and a quiet study room.
  • Second Floor & Roof: Includes the fourth bedroom, a family entertainment room for movies, a separate maid room with its own door, and an open terrace.

2. Magnus Townhouse Model Layout

The Magnus Townhouse model layout is a larger 5,000 sq ft 4 BHK villa with prices going up to ₹12.5 Crores.

  • Ground Floor: Offers covered parking for three cars, a grand living hall, a dining area that opens right into your back lawn, a guest room, and a modular kitchen.
  • First Floor: Features two huge master suites with dressing spaces, large bathrooms, and wide open balconies that look out over the gardens.
  • Second Floor & Roof: Comes with the fourth bedroom suite, a spacious home cinema lounge, a work desk area, maid rooms, and a large open sky deck.

What to Expect During Your Prestige Springwood Model Villa Visit?


During your Prestige Springwood model villa visit, you get a full tour of all 3 floors along with a simple price sheet breakdown. The team offers cool drinks in the lounge and explains which homes are still open to book.

  • Full Home Walk: Walk through the living room, kitchen, bedrooms, study corners, and maid room at your own pace.
  • Clear Price Talks: Go over total home costs, taxes, maintenance fees, and simple home loan choices.
  • Project Model Look: Check the 3D table to see road widths, park spots, and where the clubhouse sits across the 9 acres.

What to Check During Your Prestige Springwood Model Villa Visit?


When visiting the Prestige Springwood model villa, check the room sizes and test how quiet the rooms are when you shut the balcony doors. Doing these quick checks helps you see if your current beds and sofas will fit with ease.

  • Noise Check: Shut the thick glass doors to see how well they block out road traffic and plane sounds.
  • Closet Space: Look at the depth of the master bedroom wardrobes and the storage spots in the kitchen.
  • Door Heights: Notice the tall doors and wide frames that make moving large beds and tables easy.
  • Fresh Air: Open opposite windows to feel how the breeze moves across the living and dining rooms.

FAQs


1. What villa types can I see at the Prestige Springwood model villa?

You can walk through two 4 BHK row house sizes: the 4,000 sq ft Royale Townhouse and the 5,000 sq ft Magnus Townhouse across 3 floors.

2. What are the starting prices for homes at Prestige Springwood?

Prices start at ₹10 Crores for the 4,000 sq ft Royale home and go up to ₹12.5 Crores for the 5,000 sq ft Magnus home.

3. Do these homes include a private movie room and maid room?

Yes, both layouts come with a private home movie room, a quiet study room, and a separate maid room with its own bath.

4. Where is the Prestige Springwood model villa located?

The sample home is right on the main site in Yerthiganahalli, Devanahalli, just 600 meters off NH-44 and 3.5 km from Bangalore Airport.

5. Do I need to book a time before visiting the site office?

Yes, booking your visit ahead of time makes sure a guide is ready to show you around the sample home and hand you all price sheets.

Prestige Springwood Blog


Enquiry
Enquire Now