Prestige Springwood villa clusters and layout
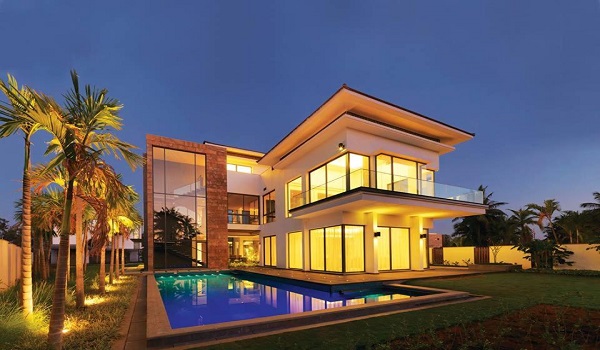
Featured Image of Prestige Springwood villa clusters and layout


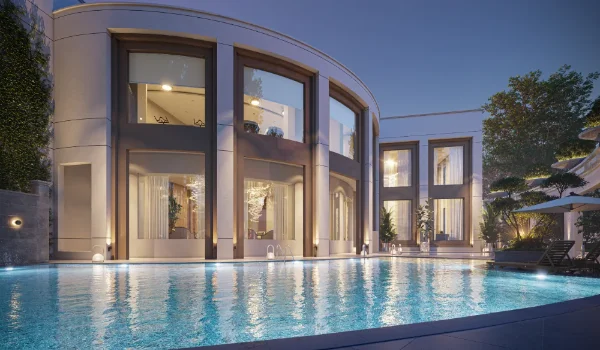
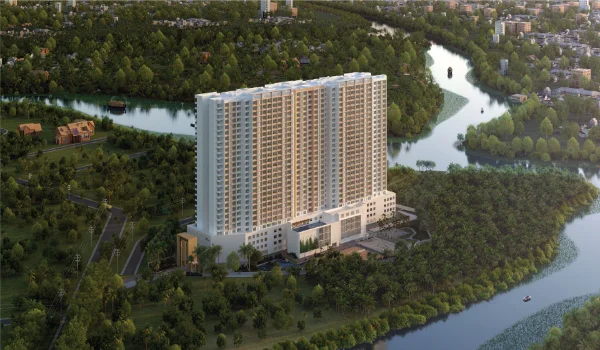
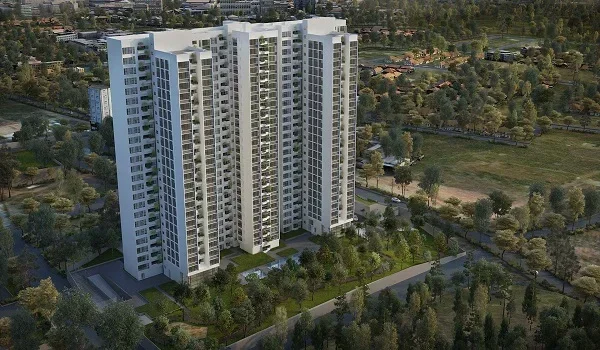
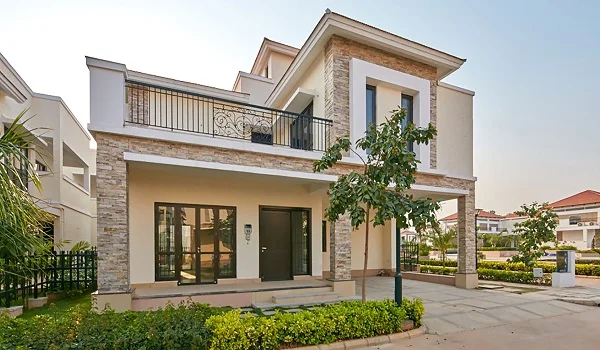
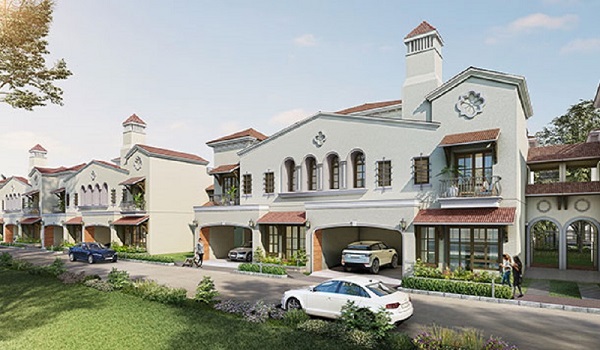
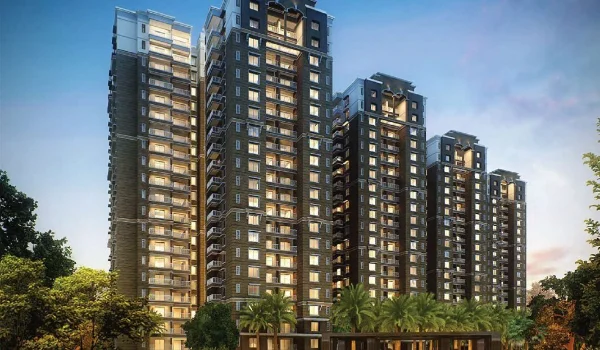
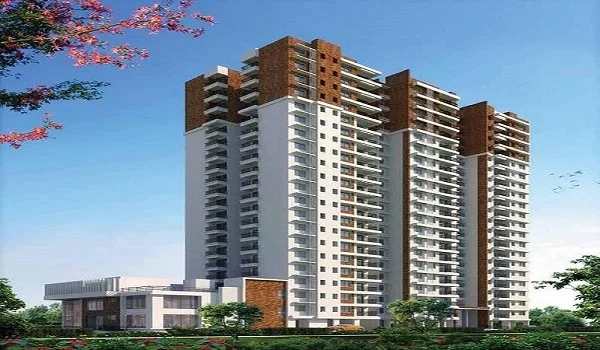
Prestige Springwood villa clusters and layout represent a gated 9-acre luxury residential project in Yerthiganahalli, Devanahalli, featuring 60 exclusive 4 BHK row villas across Ground + 2 floors starting at ₹10 Crores. The property keeps 80% of its land as open green space and offers two simple home sizes: the 4,000 sq. ft. Royale Townhouse (starting at ₹10 Crores) and the 5,000 sq. ft. Magnus Townhouse (priced up to ₹12.5 Crores).

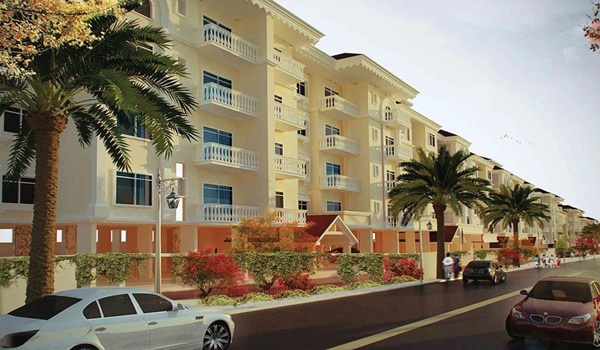
Each home sits in a neat row where front doors do not face each other directly, which gives you complete privacy and brings in plenty of fresh air and sunlight. Inside, every house has three full levels with a private home-theatre room, a quiet study room, private sit-out balconies, and a separate maid room.

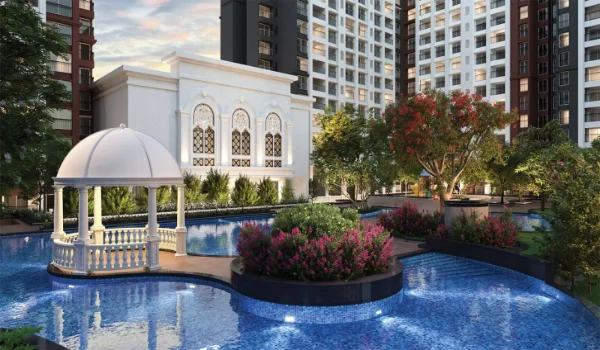
The community is set around a large 50,000 sq. ft. clubhouse with wide roads and separate walking tracks. The entire project is 100% Vaastu compliant and sits just 600 meters from NH 44 and 3.5 km from Kempegowda International Airport.
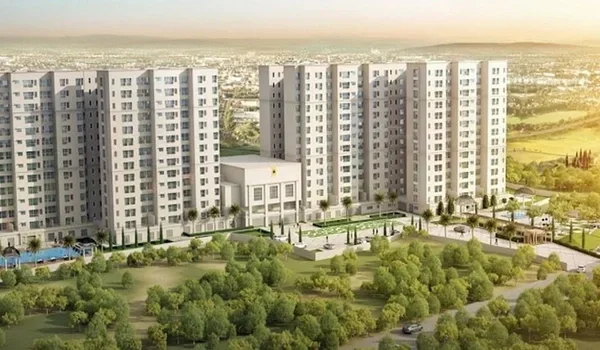
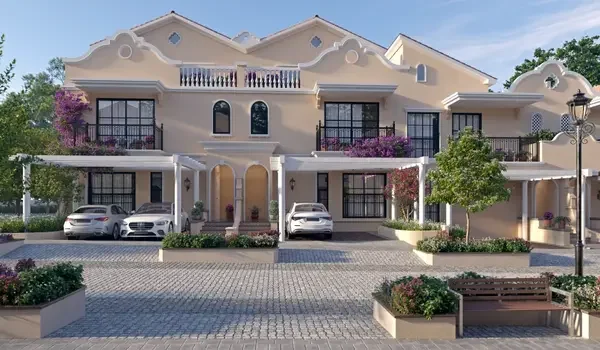
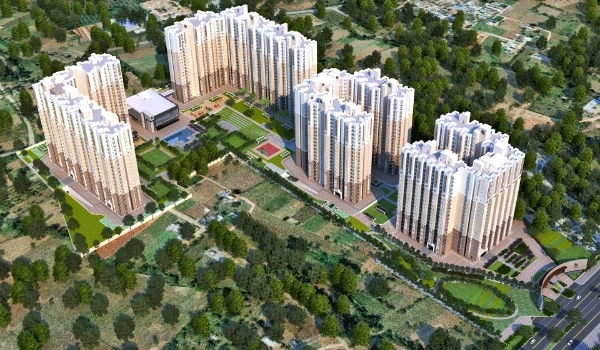
Master Plan Land Allocation & Cluster Zoning


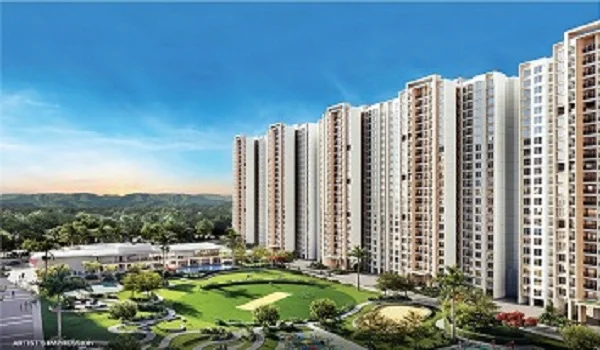
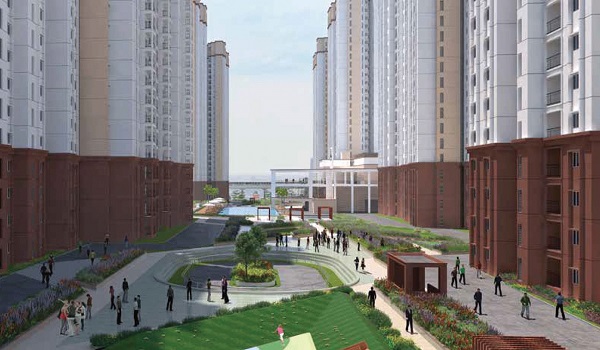
Prestige Springwood's master plan uses 80% of its 9-acre area for open green parks and gardens, leaving only 20% of the land for the 60 villas. The villas sit in small, quiet groups along wide internal streets so cars and people move easily without crowds.

  • Total Land: 9 Acres with 80% open and green landscape.
  • Total Homes: Exactly 60 private G+2 row villas.
  • Built Area: 20% ground space for houses and 80% for open nature.
  • Clubhouse Space: 50,000 sq. ft. shared central area for sports and leisure.
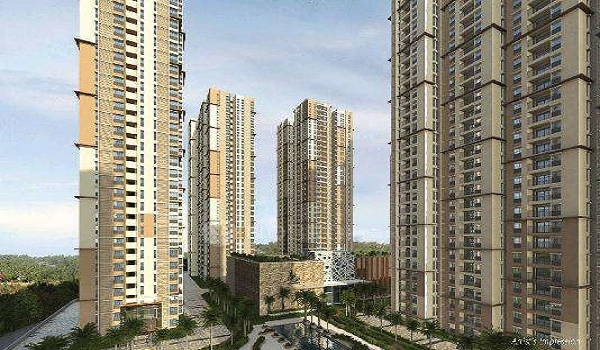
Cluster Privacy Architecture & Facade Orientation


The villa clusters use smart design so main gates and front doors do not look directly into the house across the street. Large 8-foot windows and balconies face outward toward gardens and tree lines instead of your neighbor's walls.

  • Better Privacy: Front doors are set side-by-side or angled so neighbors cannot see inside.
  • Less Noise: Wide green strips between rows block outside sounds.
  • Hidden AC Units: Special hidden wall boxes keep air conditioner units out of plain sight.
  • Tall Windows: 8-foot-high glass windows let in soft morning light and cool breeze all day.

Royale Townhouse (4,000 Sq. Ft.) 4 BHK Floor-by-Floor Layout


The Royale Townhouse layout gives you 4,000 sq. ft. of clear living area across 3 levels (G+2), with prices starting at ₹10 Crores. Each floor serves a clear daily purpose, keeping living spaces down below and bedrooms up above.

  • Ground Floor: Includes a two-car parking porch, living room, dining area, kitchen with utility space, guest bedroom, and a maid room with its own bathroom.
  • First Floor: Houses a big master bedroom with dressing space, two other attached bedrooms, and two private open balconies.
  • Second Floor: Features a private home-theatre media room, a quiet study room for office work, a bathroom, and an open terrace.

Magnus Townhouse (5,000 Sq. Ft.) 4 BHK Floor-by-Floor Layout


The Magnus Townhouse layout offers 5,000 sq. ft. of large living space across 3 floors (G+2), with prices going up to ₹12.5 Crores. This plan gives you extra-large bedroom suites, high double ceilings in the living hall, and four private balconies.

  • Ground Floor: Has a covered two-car garage, grand front room, high-ceiling living hall, dining area, large kitchen, guest bedroom, and attached maid quarters.
  • First Floor: Holds a grand master bedroom, two big bedrooms with attached bathrooms, walk-in closets, and two outdoor sit-out decks.
  • Second Floor: Features a home-theatre lounge, a spacious study room, four open terrace balconies, and a utility wash area.

Villa Layout Comparison Matrix


Both villa designs have 3 vertical floors (G+2) and 4 bedrooms, but they differ in total area, room size, and balcony count.

Layout Details Royale Townhouse Magnus Townhouse
Total Super Built-Up Area 4,000 sq. ft. 5,000 sq. ft.
Number of Floors Ground + 2 Floors (G+2) Ground + 2 Floors (G+2)
Bedrooms 4 Attached Bedrooms 4 Attached Bedrooms
Extra Rooms Home-Theatre + Study + Maid Room Home-Theatre + Study + Maid Room
Balconies 2 Private Balconies 4 Private Balconies
Starting Price Starts at ₹10.00 Crores Up to ₹12.50 Crores

Internal Circulation, Road Network & Pedestrian Layout


The internal layout has wide two-lane asphalt roads for cars and separate walking paths for daily joggers across the whole 9-acre site. This keeps walking paths safe and car-free while giving clear way for emergency vehicles.

  • Main Roads: Wide paved streets connect every row directly to the main entry gate.
  • Walking Tracks: Safe walking and jogging tracks run beside green trees and plants.
  • Parking Spaces: Covered parking for 2 cars at each villa along with separate visitor parking bays.
  • Gate Security: Boom barriers and round-the-clock security cameras manage every car entering the property.

Vaastu Alignment & Micro-Spatial Layout Standards


Every villa layout strictly follows Vaastu rules, placing main entrance doors to the North or East and the master bedroom in the South-West corner. Kitchens sit in the South-East corner to capture morning light and help air flow freely through the utility area.

  • Front Door Direction: East and North-facing main doors bring in early sunlight.
  • Kitchen Corner: Set in the South-East zone with wide windows.
  • Bathroom Size: Built to a roomy 8 ft by 5 ft size with direct outside ventilation.
  • Smart Floor Plan: Clean layouts with zero wasted hallway space so you use every square foot.

FAQs


1. What are the home sizes available in Prestige Springwood?

Prestige Springwood offers two 4 BHK row villa plans across G+2 floors: the 4,000 sq. ft. Royale Townhouse and the 5,000 sq. ft. Magnus Townhouse. Both include a media room, a study, and maid quarters.

2. How are the villa clusters laid out across the 9 acres?

The 60 row villas sit in neat, staggered lines with non-facing front doors and wide green open spaces across an 80% open-space plan.

3. What is the price difference between Royale and Magnus villas?

The 4,000 sq. ft. Royale Townhouse starts at ₹10 Crores, while the 5,000 sq. ft. Magnus Townhouse goes up to ₹12.5 Crores at a base rate of ₹25,000 per sq. ft.

4. Do the villa layouts have a separate maid room?

Yes, every villa layout at Prestige Springwood has an independent servant room with its own private bathroom and side entry on the ground floor.

5. Are the villa floor plans Vaastu compliant?

Yes, all 60 villas follow 100% Vaastu guidelines, with North and East main entries, South-East kitchens, and South-West master bedrooms.

Prestige Springwood Blog


Enquiry
Enquire Now